Description
Transform Your Living Space with the Rowan Place Contemporary Modern House Plan Are you looking for the perfect blend of sleek, modern aesthetics and functional living? Discover the Rowan Place Contemporary Modern House Plan MEN 5366 from Nelson Design Group – a cutting-edge design that’s perfect for those seeking a stylish, efficient, and open-concept living... Read full description Show less
Transform Your Living Space with the Rowan Place Contemporary Modern House Plan
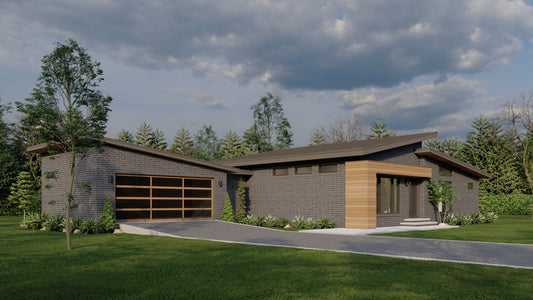
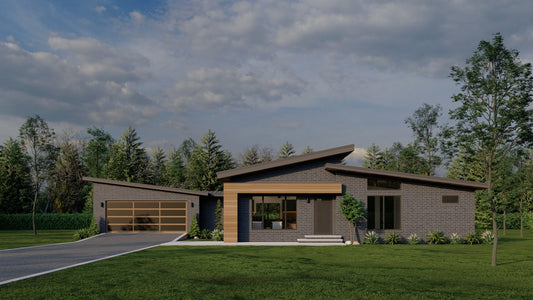
Are you looking for the perfect blend of sleek, modern aesthetics and functional living? Discover the Rowan Place Contemporary Modern House Plan MEN 5366 from Nelson Design Group – a cutting-edge design that’s perfect for those seeking a stylish, efficient, and open-concept living space. This unique modern home plan offers a perfect combination of luxury and simplicity, with a layout that prioritizes open spaces and contemporary details, making it ideal for modern homeowners who love to entertain and enjoy an airy atmosphere.
Key Features of the Rowan Place Contemporary Modern House Plan:
- Modern, Sleek Design: Clean lines, expansive windows, and minimalist architecture define this house plan, reflecting the latest trends in contemporary design.
- Open Concept Living: With a spacious open floor plan, the Rowan Place features a large kitchen, dining, and living area, perfect for entertaining guests or enjoying family time.
- Ample Natural Light: Generous windows and strategic room placements invite natural light to flood the interiors, creating a bright, airy environment.
- Flexible Layout: With 3 bedrooms, 2.5 bathrooms, and over 2,400 square feet of living space, this plan offers the flexibility to meet the needs of a modern family or those who enjoy extra space.
- Energy Efficiency: Thoughtfully designed with sustainability in mind, this house plan includes energy-efficient features that lower energy consumption while promoting comfort year-round.
- Modern Master Suite: The spacious master suite offers a tranquil retreat with a luxurious en suite bathroom, including a walk-in shower and large soaking tub, for ultimate relaxation.
Floor Plan #1

Key Features
- Decks Patios Balconies
- Economic Structure
- Great Room
- Main Floor Master
- Narrow Lot House Plans
- Open Floor Plan House Plans
- Peninsula/Eating Bar
- Single Story
Plan Collections
- Affordable House Plans Collection
- Michael E. Nelson House Plans Collection
Plan Styles
- Modern Contemporary House Plans
House Plan 5366 Rowan Place, Contemporary Modern Family
Want to customize this plan?
Work directly with our in-house design team.
Questions or prefer to order by phone? (870) 931-5777
Home Specifications
- Total Living Space: 1074
- Bedrooms: 3
- Full Baths: 2
- Garage: No
- Garage (Sq. Ft.): N/A
- Carport: No
- Stories: 1.0
- Main Floor (Sq. Ft.): 1074 Sq.Ft
- Upper Floor (Sq. Ft.): N/A
- Lower Floor (Sq. Ft.): N/A
- Bonus (Sq.Ft): N/A
- Lower Bonus (Sq. Ft.): N/A
- Porch (Sq. Ft.): 32 Sq.Ft.
- Roof Pitch: 3:12
- Porch Roof Pitch: N/A
- Ridge Height (Ft.) 15
- Ridge Height (In.) 6
- Wall Construction: 2x4
- Main Ceiling Height: 8
- Upper Ceiling Height: N/A
- Lower Ceiling Height: N/A
- Vaulted Ceiling: No
- Customizable: Yes
- Width (Ft): 35
- Width (In.) 4
- Depth (Ft): 33
- Depth (In.) 4
- Total Sq. Ft. 1106 Sq.Ft.