Description
House Plan MEN 5445 – The Avalon Introducing House Plan 5445 – The Avalon, a stunning modern farmhouse designed by Nelson Design Group. This spacious single‑story home offers 3,357 square feet of thoughtfully designed living space, with 4 bedrooms, 3 full bathrooms, and 1 half bath. Upon entering, the foyer leads to an expansive great... Read full description Show less
House Plan MEN 5445 – The Avalon
Introducing House Plan 5445 – The Avalon, a stunning modern farmhouse designed by Nelson Design Group. This spacious single‑story home offers 3,357 square feet of thoughtfully designed living space, with 4 bedrooms, 3 full bathrooms, and 1 half bath. Upon entering, the foyer leads to an expansive great room with a vaulted ceiling and central fireplace, providing a dramatic focal point. The large kitchen features a central island, walk‑in pantry, and plenty of counter space, making it the perfect place for both cooking and socializing. The adjacent dining area opens up to a covered rear porch, offering seamless indoor‑outdoor living. The master suite is tucked away for privacy and features a spacious bedroom, a spa‑like bathroom with a freestanding tub, separate shower, dual vanities, and a large walk‑in closet. The home also includes three additional bedrooms, one of which has its own private bath, while the other two share a Jack-and-Jill bathroom.
Functional spaces like a mudroom, laundry room, and ample storage make this home as practical as it is beautiful. The combination of thoughtful design and modern farmhouse elements makes The Avalon perfect for modern families.
Why Choose The Avalon
- Modern farmhouse design combining timeless charm with contemporary style
- Spacious layout (~3,357 sq ft) with four bedrooms and three full bathrooms
- Open concept great room, kitchen, and dining areas ideal for hosting family and friends
- Private master suite featuring a luxurious bath, walk-in closet, and plenty of space
- Covered rear porch for outdoor living and entertainment
- Additional practical spaces like a mudroom, laundry room, and generous storage
- Flexible and family-friendly design for modern living and lifestyle
Floor Plan #1

Key Features
- Decks Patios Balconies
- Great Room
- Kitchen Island
- Main Floor Master
- Mudroom
- No Formal Dining
- Open Floor Plan House Plans
- Peninsula/Eating Bar
- Single Story
- Walk-in Closet
Plan Collections
- Affordable House Plans Collection
- Michael E. Nelson House Plans Collection
- Modern House Plans
Plan Styles
- Modern Contemporary House Plans
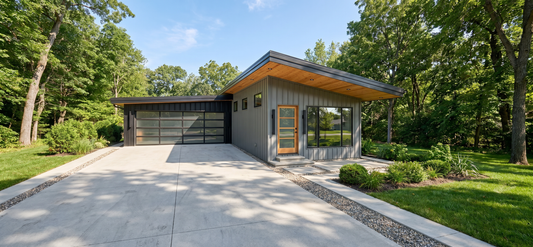
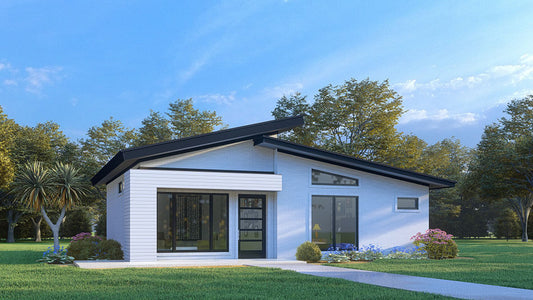
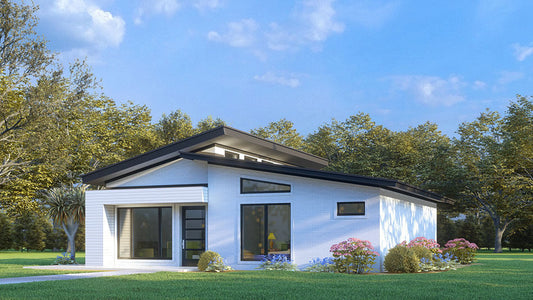
House Plan 5445 The Avalon, Contemporary Modern House Plan
Want to customize this plan?
Work directly with our in-house design team.
Questions or prefer to order by phone? (870) 931-5777
Home Specifications
- Total Living Space: 1659
- Bedrooms: 3
- Full Baths: 2
- Garage: 2 Bay Yes
- Garage/Carport Type: Front Load
- Garage (Sq. Ft.): 465 Sq.Ft.
- Carport: N/A
- Stories: 1.0
- Main Floor (Sq. Ft.): 1659 Sq.Ft
- Upper Floor (Sq. Ft.): N/A
- Lower Floor (Sq. Ft.): N/A
- Bonus (Sq.Ft): N/A
- Lower Bonus (Sq. Ft.): N/A
- Porch (Sq. Ft.): N/A
- Roof Pitch: 2 1/2 : 12
- Porch Roof Pitch: N/A
- Ridge Height (Ft.) 15
- Ridge Height (In.) 6
- Wall Construction: 2x4
- Main Ceiling Height: 8
- Upper Ceiling Height: N/A
- Lower Ceiling Height: N/A
- Vaulted Ceiling: Yes
- Customizable: Yes
- Width (Ft): 73
- Width (In.) 8
- Depth (Ft): 44
- Depth (In.) 10
- Total Sq. Ft. 2124 Sq.Ft.