Description
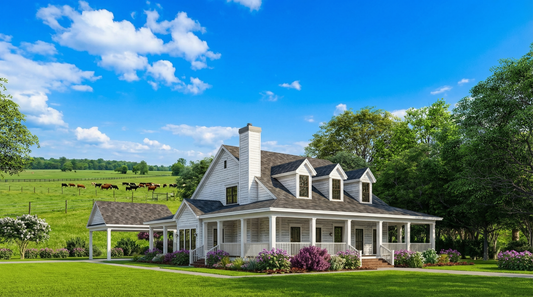
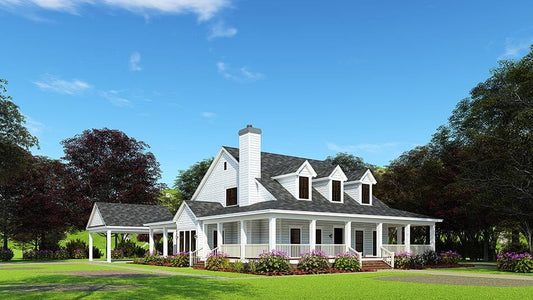
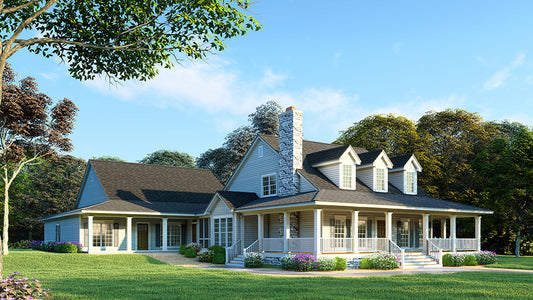
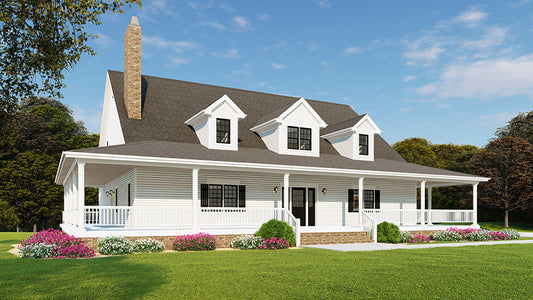
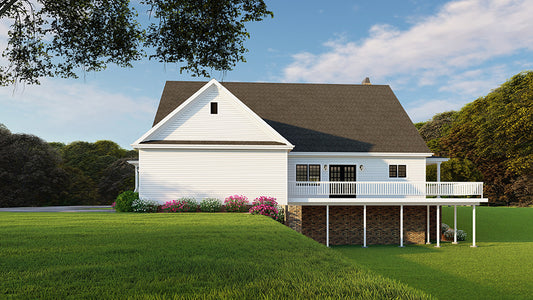
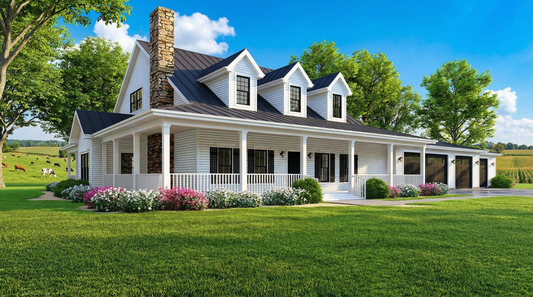
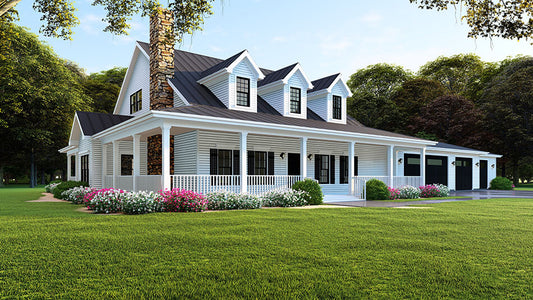
The Blueberry Hill House Plan MEN 5346 by Nelson Design Group is a charming single-story farmhouse that combines classic curb appeal with modern functionality. Designed by Michael E. Nelson, this plan offers 2,119 sq. ft. of living space, with an additional 1,145 sq. ft. in the optional bonus room. Key Features Bedrooms & Baths: 4... Read full description Show less
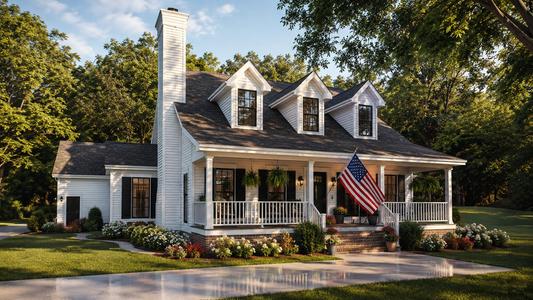
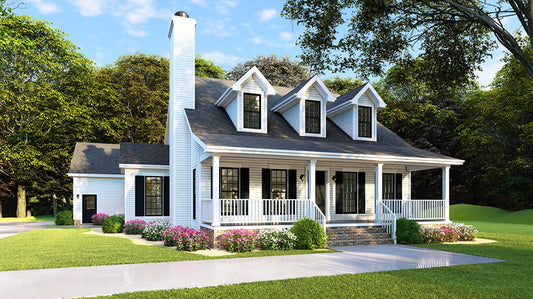
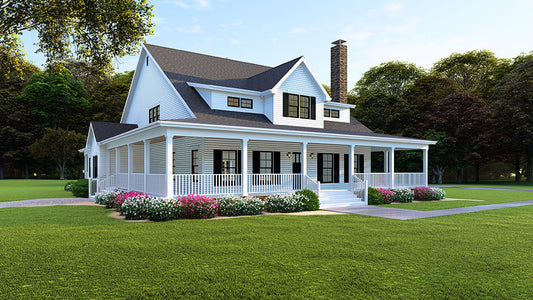
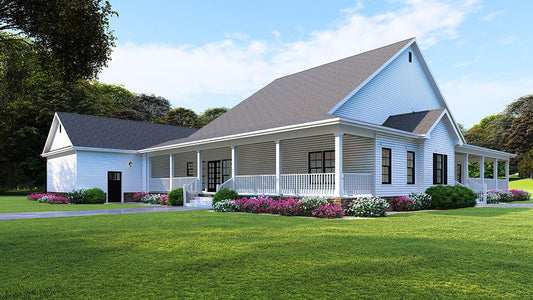
The Blueberry Hill House Plan MEN 5346 by Nelson Design Group is a charming single-story farmhouse that combines classic curb appeal with modern functionality. Designed by Michael E. Nelson, this plan offers 2,119 sq. ft. of living space, with an additional 1,145 sq. ft. in the optional bonus room.
Key Features
- Bedrooms & Baths: 4 bedrooms and 3 full bathrooms.
- Garage: 2-bay front-load garage (597 sq. ft.).
- Ceilings: 8 ft. ceilings throughout the main floor; 9 ft. ceilings in the upper bonus room.
- Roof: Shingle roofing with an 8:12 main pitch and 4:12 porch pitch.
Interior Highlights
- Great Room: Features a cozy fireplace, creating a warm and inviting atmosphere.
- Kitchen: Equipped with an eat-at island and a walk-in pantry, ideal for family gatherings and meal preparation.
- Master Suite: Includes two walk-in closets and a luxurious bathroom with a freestanding tub, walk-in shower, and dual vanities.
- Bedrooms 2–4: Located at the rear of the home, sharing a bathroom across the hall.
- Mudroom/Laundry Room: Conveniently situated near the garage for added practicality.
Exterior Appeal

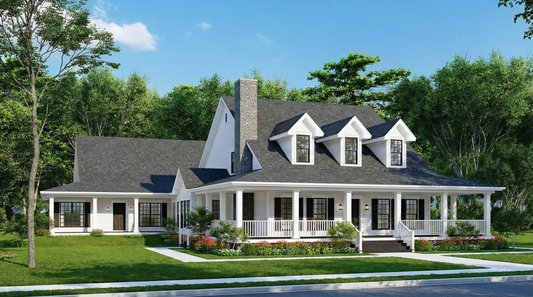
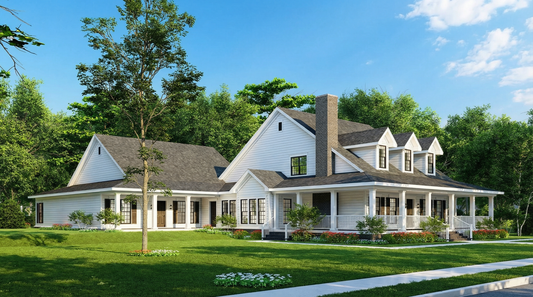
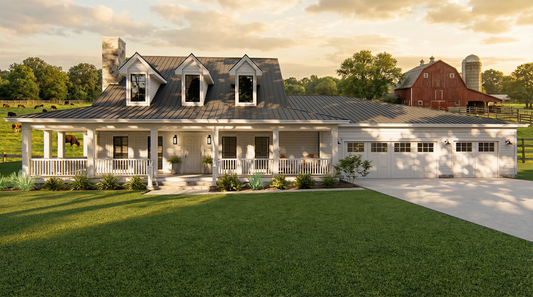

The home's exterior boasts a classic front porch, three gable dormers, and a tall chimney, enhancing its traditional farmhouse charm.
Floor Plan #1


Key Features
- Bonus Room
- Covered Front Porch
- Covered Rear Porch
- Formal Dining Room
- Great Room
- Grilling Porch
- Kitchen Island
- Main Floor Master
- Mudroom
- Open Floor Plan House Plans
- Peninsula/Eating Bar
- Walk-in Closet
- Walk-in-Pantry
Plan Collections
- Michael E. Nelson House Plans Collection
- Modern Farmhouse Plans
Plan Styles
- Farmhouse House Plans
- Lake House Plans
- Low Country House Plans
- Southern House Plans
- Traditional House Plans
House Plan 5346 Blueberry Hill, Farmhouse House Plan
House Plan:MEN 5346
$1,200.00
/
Shipping calculated at checkout.
Want to customize this plan?
Work directly with our in-house design team.
Questions or prefer to order by phone? (870) 931-5777
Home Specifications
- Total Living Space: 2119
- Bedrooms: 4
- Full Baths: 3
- Garage: 2 Bay Yes
- Garage/Carport Type: Front Load
- Garage (Sq. Ft.): 597 Sq.Ft.
- Carport: No
- Stories: 1.0
- Main Floor (Sq. Ft.): 2119 Sq.Ft
- Upper Floor (Sq. Ft.): N/A
- Lower Floor (Sq. Ft.): N/A
- Bonus (Sq.Ft): 1145 Sq.Ft.
- Lower Bonus (Sq. Ft.): N/A
- Porch (Sq. Ft.): 469 Sq.Ft.
- Roof Pitch: 8:12
- Porch Roof Pitch: 4:12
- Ridge Height (Ft.) 27
- Ridge Height (In.) 4
- Wall Construction: 2x4
- Main Ceiling Height: 8
- Upper Ceiling Height: 9
- Lower Ceiling Height: N/A
- Vaulted Ceiling: No
- Customizable: Yes
- Width (Ft): 68
- Width (In.) 2
- Depth (Ft): 61
- Depth (In.) 5
- Total Sq. Ft. 4330 Sq.Ft.