Description
House Plan MEN 5376 – Mulberry Farms Modern Farmhouse Home Embrace the charm and functionality of House Plan 5376 – Mulberry Farms, a modern farmhouse designed for comfort, style, and versatile living. With approximately 3,005 sq. ft. of heated living space, this one-story home features 3 bedrooms, 3 full baths, a 3-bay front-load garage, and... Read full description Show less
House Plan MEN 5376 – Mulberry Farms Modern Farmhouse Home
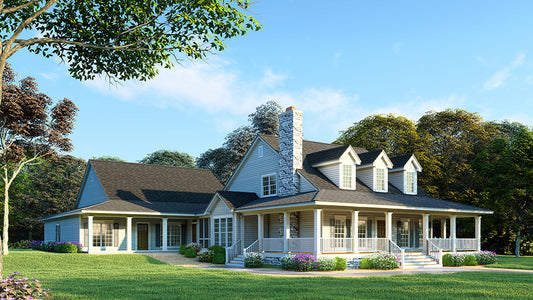

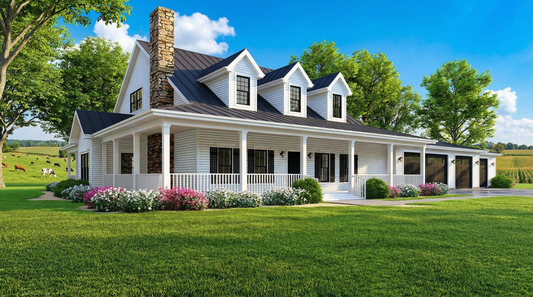
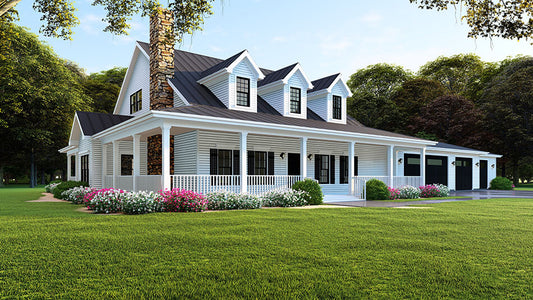
Embrace the charm and functionality of House Plan 5376 – Mulberry Farms, a modern farmhouse designed for comfort, style, and versatile living. With approximately 3,005 sq. ft. of heated living space, this one-story home features 3 bedrooms, 3 full baths, a 3-bay front-load garage, and a sweeping covered porch that enhances its inviting appeal.
Highlights & Living Spaces
-
Expansive Covered Porch & Curb Appeal:
The exterior showcases classic farmhouse elements with clean lines and warm textures. A wrap-around covered porch provides ideal space for outdoor living, relaxation, and welcoming guests. -
Great Room & Open Layout:
At the heart of the home, the great room features a cozy fireplace and flows seamlessly into an open kitchen and dining area. A large eat-at island serves as a central gathering spot for family meals and entertaining. -
Master Suite Retreat:
The main-level master suite is designed as a private retreat, featuring “his and her” closets and a luxury bathroom with a walk-in shower and rain head for ultimate comfort. -
In-Law Suite / Bonus Space:
One of the standout features is an 803 sq. ft. in-law suite, complete with its own kitchen/great room, bedroom, bath, laundry room, and private garage access. This space is ideal for extended family, guests, or multigenerational living. -
Bonus Room & Additional Features:
Above the garage, a spacious game or media room with a half bath adds flexibility for recreation, hobbies, or a home gym. Additional rooms on the main level can serve as a home office or craft space.
Floor Plan #1


Key Features
- Bonus/Game and Media Room
- Covered Front Porch
- Covered Rear Porch
- Formal Dining Room
- Great Room
- Grilling Porch
- Home Office/Study
- In-Law Suite Private Guest
- Kitchen Island
- Main Floor Master
- Mudroom
- Open Floor Plan House Plans
- Peninsula/Eating Bar
- Saferoom
- Screened Porch
- Single Story
- Split Bedroom Design
- Walk-in Closet
- Walk-in-Pantry
- Wrap-Around Porch
Plan Collections
- Michael E. Nelson House Plans Collection
- Modern Farmhouse Plans
- Multigenerational House Plans
Plan Styles
- Country Home House Plans
- Farmhouse House Plans
- Luxury House Plans
- Southern House Plans
- Traditional House Plans
House Plan 5376 Mulberry Farms, Farmhouse House Plan
House Plan:MEN 5376
$1,550.00
/
Shipping calculated at checkout.
Want to customize this plan?
Work directly with our in-house design team.
Questions or prefer to order by phone? (870) 931-5777
Home Specifications
- Total Living Space: 3005
- Bedrooms: 3
- Full Baths: 3
- Garage: 3 Bay Yes
- Garage/Carport Type: Front Load
- Garage (Sq. Ft.): 1119 Sq.Ft.
- Carport: No
- Stories: 1.0
- Main Floor (Sq. Ft.): 3005 Sq.Ft
- Upper Floor (Sq. Ft.): N/A
- Lower Floor (Sq. Ft.): N/A
- Bonus (Sq.Ft): 1156 Sq.Ft.
- Lower Bonus (Sq. Ft.): N/A
- Porch (Sq. Ft.): 942 Sq.Ft.
- Roof Pitch: 8:12
- Porch Roof Pitch: 4:12
- Ridge Height (Ft.) 27
- Ridge Height (In.) 6
- Wall Construction: 2x4
- Main Ceiling Height: 9
- Upper Ceiling Height: 8
- Lower Ceiling Height: N/A
- Vaulted Ceiling: N/A
- Customizable: Yes
- Width (Ft): 87
- Width (In.) 2
- Depth (Ft): 61
- Depth (In.) 4
- Total Sq. Ft. 6222 Sq.Ft.