Description
House Plan MEN 5380 – Stone Cameron Place European Home Experience refined elegance and smart use of space with House Plan 5380 – Stone Cameron Place, a European-style design tailored for narrow-lot building without compromising luxury. With approximately 3,440 sq. ft. of living space, this 2-story home includes 4 bedrooms, 2 full baths, 1 half... Read full description Show less
House Plan MEN 5380 – Stone Cameron Place European Home
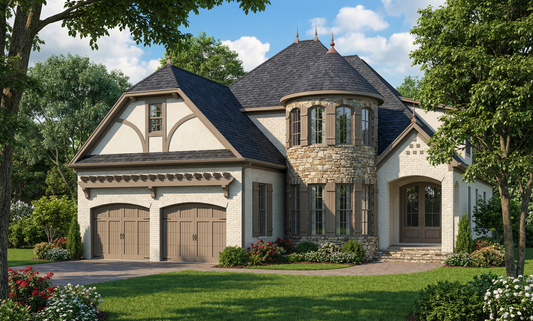
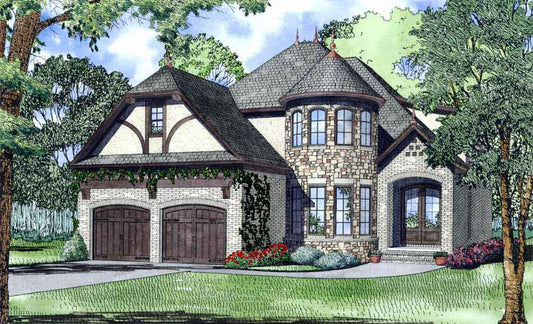
Experience refined elegance and smart use of space with House Plan 5380 – Stone Cameron Place, a European-style design tailored for narrow-lot building without compromising luxury. With approximately 3,440 sq. ft. of living space, this 2-story home includes 4 bedrooms, 2 full baths, 1 half bath, and a 2-bay front-load garage.
Highlights & Living Spaces
-
Elegant Exterior Appeal:
Stone and brick accents create robust curb appeal and a stately presence on a narrow footprint. -
Grand Entry & Main Level Layout:
Enter through a generous front porch into a foyer with an open staircase and a great room anchored by a fireplace. The open layout flows into the kitchen with an eat-at island and breakfast nook, adjacent to a formal dining room—perfect for everyday living and entertaining. -
Outdoor Living & Flex Spaces:
A covered rear porch invites outdoor relaxation, while a game room and home office on the main level add flexibility for work or play. -
Upper-Level Private Retreats:
Upstairs includes a dedicated laundry room and all four bedrooms. The master suite features a walk-in closet and full private bath. Bedrooms 2–4 share a well-appointed bathroom with double vanities, whirlpool tub, and shower combo.
Floor Plan #1


Key Features
- Covered Front Porch
- Covered Rear Porch
- Formal Dining Room
- Game Room
- Great Room
- Home Office/Study
- Kitchen Island
- Mudroom
- Narrow Lot House Plans
- Nook/Breakfast Area
- Open Floor Plan House Plans
- Outdoor Living Space
- Peninsula/Eating Bar
- Two Story
- Walk-in Closet
- Walk-in-Pantry
Plan Collections
- European House Plans Collection
- Michael E. Nelson House Plans Collection
Plan Styles
- Craftsman House Plans
- European House Plans
- French Country House Plans
- Traditional House Plans
House Plan 5380 Cameron Place, European House Plan
House Plan:MEN 5380
$1,550.00
/
Shipping calculated at checkout.
Want to customize this plan?
Work directly with our in-house design team.
Questions or prefer to order by phone? (870) 931-5777
Home Specifications
- Total Living Space: 3440
- Bedrooms: 4
- Full Baths: 2
- Half Baths: 1
- Garage: 2 Bay Yes
- Garage/Carport Type: Front Load
- Garage (Sq. Ft.): 513 Sq.Ft.
- Carport: No
- Stories: 2.0
- Main Floor (Sq. Ft.): 1573 Sq.Ft
- Upper Floor (Sq. Ft.): 1867 Sq.Ft.
- Lower Floor (Sq. Ft.): N/A
- Bonus (Sq.Ft): N/A
- Lower Bonus (Sq. Ft.): N/A
- Porch (Sq. Ft.): 369 Sq.Ft.
- Roof Pitch: 16:12
- Porch Roof Pitch: N/A
- Ridge Height (Ft.) 34
- Ridge Height (In.) 6
- Wall Construction: 2x6
- Main Ceiling Height: 9
- Upper Ceiling Height: 8
- Lower Ceiling Height: N/A
- Vaulted Ceiling: No
- Customizable: Yes
- Width (Ft): 42
- Width (In.) 4
- Depth (Ft): 61
- Depth (In.) 6
- Total Sq. Ft. 4322 Sq.Ft.