Description
House Plan MEN 5386 – Saddler Falls Rustic Home Discover the serene charm and smart layout of House Plan 5386 – Saddler Falls, a rustic-style home designed for both nature lovers and practical-minded homeowners. With approximately 2,221 sq. ft. of living space, this home includes 3 bedrooms, 2 full baths, 1 half bath, and a... Read full description Show less
House Plan MEN 5386 – Saddler Falls Rustic Home
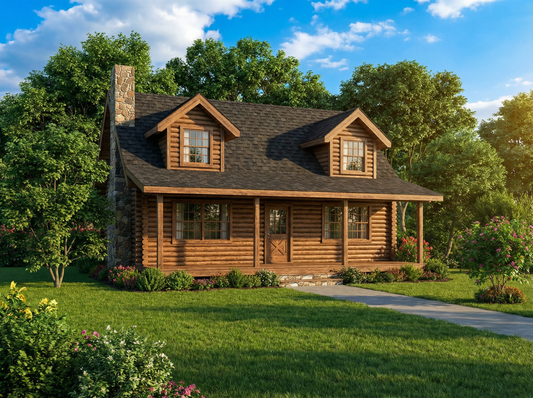
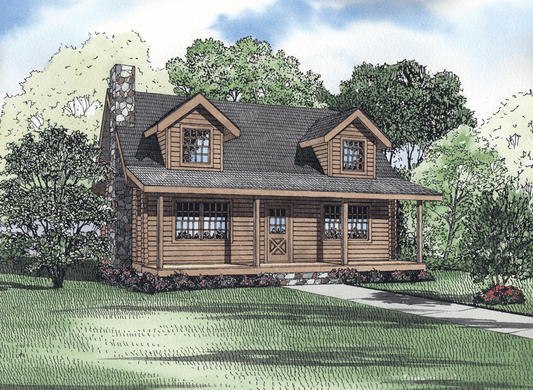
Discover the serene charm and smart layout of House Plan 5386 – Saddler Falls, a rustic-style home designed for both nature lovers and practical-minded homeowners. With approximately 2,221 sq. ft. of living space, this home includes 3 bedrooms, 2 full baths, 1 half bath, and a 1-bay side-load garage, thoughtfully arranged across three levels.
Highlights & Living Spaces
-
Wood Exterior & Wrap-Around Deck:
Featuring a warm wood façade and generous wrap-around deck, this home invites connection to outdoor living while blending seamlessly into natural surroundings. -
Great Room & Kitchen:
The main floor opens into a comfortable great room that flows into a cozy kitchen and directly onto the deck—ideal for casual living and entertaining. -
Main-Level Master Suite:
The master suite is located on the main floor and includes a walk-in closet and full bath. A conveniently placed half bath combined with the laundry room enhances functionality. -
Upper-Level Bedrooms:
Bedrooms 2 and 3 are located upstairs and share a full bathroom via the hallway, making this zone ideal for children, guests, or flexible use. -
Lower Level & Garage Access:
The lower level includes a recreation room and storage space, with access to the garage, making this area versatile for projects, hobbies, or extra living space.
Floor Plan #1


Key Features
- Covered Front Porch
- Decks Patios Balconies
- Economic Structure
- Great Room
- Main Floor Master
- Narrow Lot House Plans
- No Formal Dining
- Open Floor Plan House Plans
- Split Bedroom Design
- Walk-in Closet
Plan Collections
- Affordable House Plans Collection
- Michael E. Nelson House Plans Collection
- Riverbend Cabin House Plans Collection
Plan Styles
- Country Home House Plans
- Farmhouse House Plans
- Low Country House Plans
- Mountain House Plans
- Rustic House Plans
- Vacation House Plans
House Plan 5386 Saddler Falls, Rustic House Plan
House Plan:MEN 5386
$1,000.00
/
Shipping calculated at checkout.
Want to customize this plan?
Work directly with our in-house design team.
Questions or prefer to order by phone? (870) 931-5777
Home Specifications
- Total Living Space: 2221
- Bedrooms: 3
- Full Baths: 2
- Half Baths: 1
- Garage: 1 Bay Yes
- Garage/Carport Type: Side Load
- Garage (Sq. Ft.): 582 Sq.Ft.
- Carport: No
- Stories: 3.0
- Main Floor (Sq. Ft.): 1071 Sq.Ft
- Upper Floor (Sq. Ft.): 717 Sq.Ft.
- Lower Floor (Sq. Ft.): 433 Sq.Ft.
- Bonus (Sq.Ft): N/A
- Lower Bonus (Sq. Ft.): N/A
- Porch (Sq. Ft.): 272 Sq.Ft.
- Roof Pitch: 10:12
- Porch Roof Pitch: 3:12
- Ridge Height (Ft.) 22
- Ridge Height (In.) 4
- Wall Construction: 2x4
- Main Ceiling Height: 9
- Upper Ceiling Height: 8
- Lower Ceiling Height: 8
- Vaulted Ceiling: No
- Customizable: Yes
- Width (Ft): 36
- Width (In.) 4
- Depth (Ft): 39
- Depth (In.) N/A
- Total Sq. Ft. 3075 Sq.Ft.