Description
Discover the Plan MEN 5458 “River Falls Cabin” from Nelson Design Group — a cozy 1.5‑story retreat crafted for relaxed living. Why You’ll Love This House Plan Offers approximately 1,763 sq ft of living space, including 3 bedrooms, 2 full baths, and 1 half bath. The footprint is 34 ft wide by 54 ft deep,... Read full description Show less
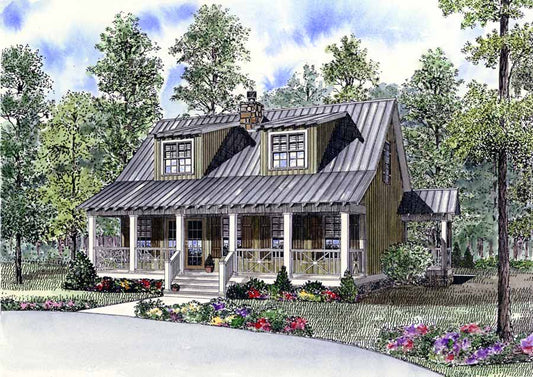
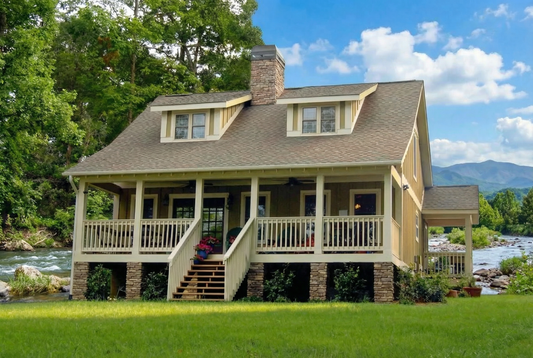
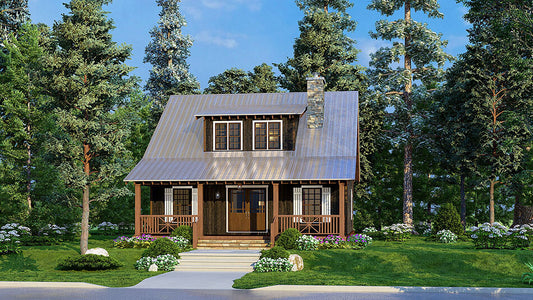
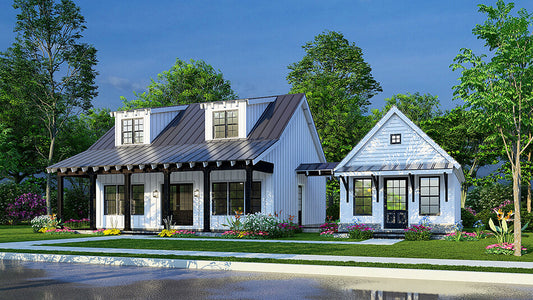
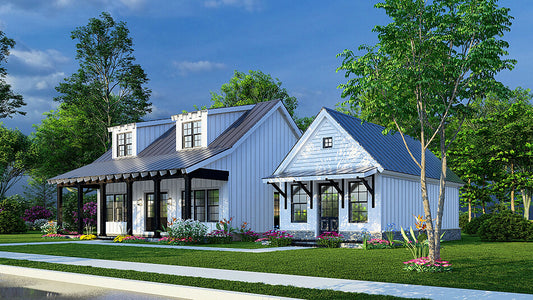
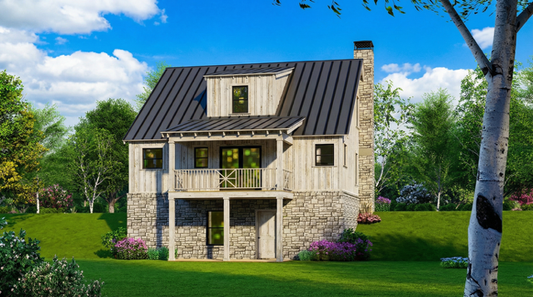
Discover the Plan MEN 5458 “River Falls Cabin” from Nelson Design Group — a cozy 1.5‑story retreat crafted for relaxed living.
Why You’ll Love This House Plan
- Offers approximately 1,763 sq ft of living space, including 3 bedrooms, 2 full baths, and 1 half bath.
- The footprint is 34 ft wide by 54 ft deep, making it well‑suited for wooded lots, lakeside sites, or compact acreage.
- Exterior design emphasizes cabin‑style charm: open living, a vaulted great room, and covered porch space (approx. 268 sq ft) that draws you outdoors.
- The main floor features an open layout with vaulted ceilings in the great room, creating a spacious feel despite the modest size.
- Upstairs the layout accommodates two additional private bedrooms and a full bath — giving guests or family their own zone.
Who This Plan Is For
If you’re looking for a home plan that offers simplicity, style, and retreat‑like living, the “River Falls Cabin” is a standout. It’s especially well‑suited to:
- Buyers with a smaller or scenic lot who want efficient footprint without sacrificing quality.
- Homeowners seeking cabin or lodge aesthetic (vaulted ceilings, covered porch, open living) while maintaining everyday comfort.
- Families or couples who like the idea of a main‑floor master along with upstairs rooms for guests, family, or hobby space.
- Anyone wanting a footprint that feels cozy yet open — especially for weekend getaways, nature‑adjacent settings, or simplified full‑time living.
Floor Plan #1


Key Features
- Balcony
- Covered Front Porch
- Decks Patios Balconies
- Great Room
- Grilling Porch
- Main Floor Master
- No Formal Dining
- Open Floor Plan House Plans
- Peninsula/Eating Bar
- Split Bedroom Design
- Vaulted High Cathedral Ceiling
- Walk-in-Pantry
Plan Collections
- Angler Mountain House Plans Collection
- Arts and Crafts House Plans Collection
- Michael E. Nelson House Plans Collection
- Riverbend Cabin House Plans Collection
- Rustic Ridge House Plans Collection
Plan Styles
- Lake House Plans
- Rustic House Plans
Riverbend Cabin House Plan, 5458 River Falls Cabin
House Plan:MEN 5458
$800.00
/
Shipping calculated at checkout.
Want to customize this plan?
Work directly with our in-house design team.
Questions or prefer to order by phone? (870) 931-5777
Home Specifications
- Total Living Space: 1763
- Bedrooms: 3
- Full Baths: 2
- Half Baths: 1
- Garage: No
- Garage/Carport Type: N/A
- Garage (Sq. Ft.): N/A
- Carport: N/A
- Stories: 1.5
- Main Floor (Sq. Ft.): 1176 Sq.Ft
- Upper Floor (Sq. Ft.): 587 Sq.Ft.
- Lower Floor (Sq. Ft.): N/A
- Bonus (Sq.Ft): N/A
- Lower Bonus (Sq. Ft.): N/A
- Porch (Sq. Ft.): 268 Sq.Ft.
- Roof Pitch: 9:12
- Porch Roof Pitch: 10:12
- Ridge Height (Ft.) 22
- Ridge Height (In.) 0
- Wall Construction: 2x4
- Main Ceiling Height: 8
- Upper Ceiling Height: 8
- Lower Ceiling Height: N/A
- Vaulted Ceiling: Yes
- Customizable: Yes
- Width (Ft): 34
- Width (In.) N/A
- Depth (Ft): 54
- Depth (In.) N/A
- Total Sq. Ft. 2031 Sq.Ft.