Description
House Plan MEN 5390 – Cody Creek Place Craftsman Bungalow Home Discover the appealing blend of craftsman styling and functional living with House Plan 5390 – Cody Creek Place, a thoughtfully designed single-story home ideal for comfortable family living. With 2,199 sq. ft. of heated living space, this plan features 3 bedrooms, 2 full baths,... Read full description Show less
House Plan MEN 5390 – Cody Creek Place Craftsman Bungalow Home
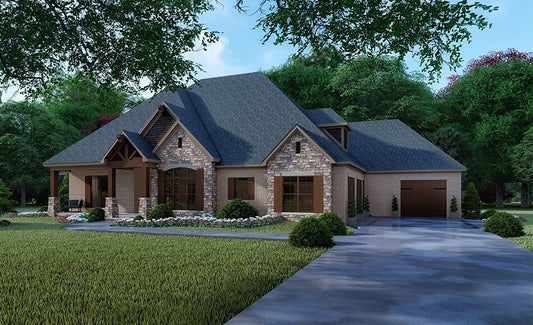
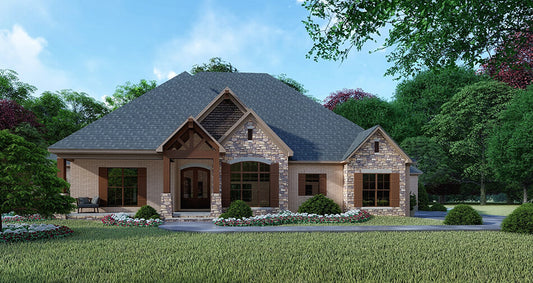
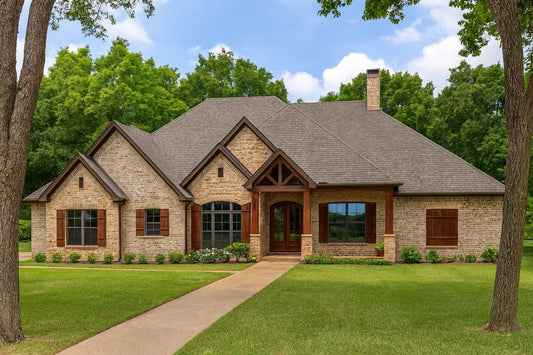
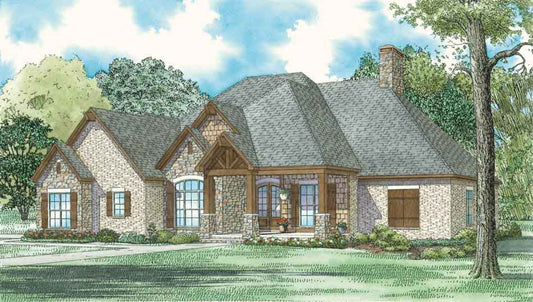
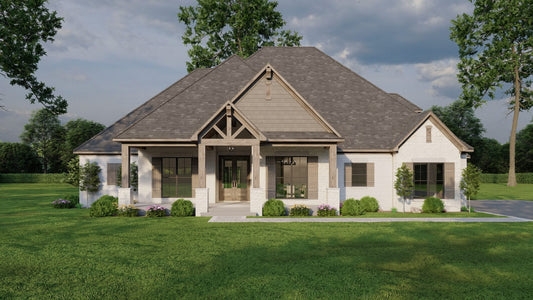
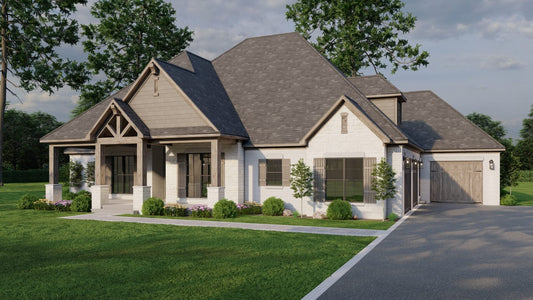
Discover the appealing blend of craftsman styling and functional living with House Plan 5390 – Cody Creek Place, a thoughtfully designed single-story home ideal for comfortable family living. With 2,199 sq. ft. of heated living space, this plan features 3 bedrooms, 2 full baths, 1 half bath, a 2-bay side-load garage, and an additional upstairs bonus room.
Highlights & Living Spaces
-
Curb Appeal & Exterior Features:
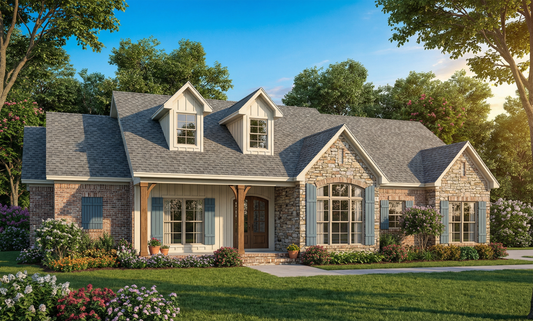
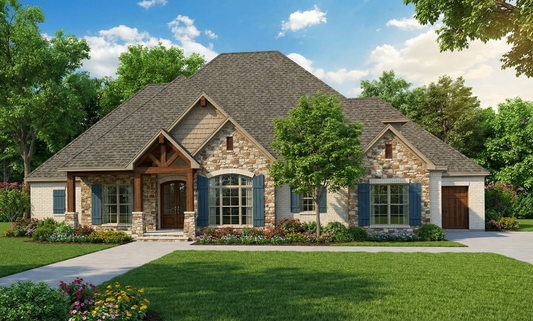
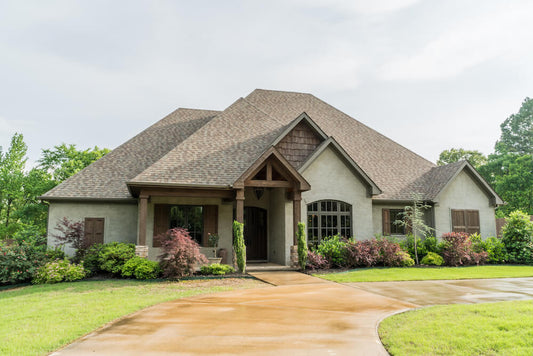
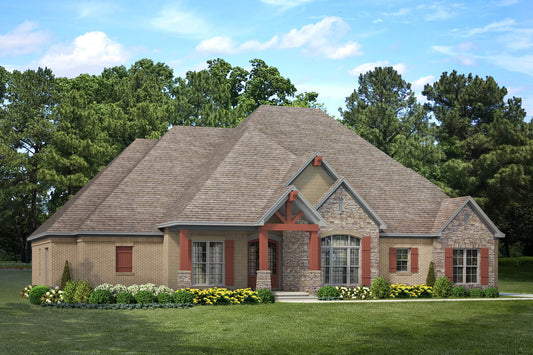
Stone accents and classic shutters define the exterior of Cody Creek Place, giving the home strong curb presence and timeless craftsman charm. -
Open Great Room & Kitchen Layout:
You’re welcomed into a foyer that flows into a great room featuring a timber-beamed ceiling. The kitchen, anchored by an eat-at center island, opens directly to the formal dining room and a screened porch—creating an ideal space for gathering and entertaining family and friends. -
Main-Level Master Suite:
Right-side positioning of the master suite offers privacy and comfort. The suite includes a spacious walk-in closet and a luxury bath equipped with dual vanities, a free-standing tub, and a walk-in glass shower. -
Secondary Bedrooms & Flexible Bonus Space:
On the left side of the home, Bedrooms 2 and 3 each feature walk-in closets and share a Jack-and-Jill style bathroom — suitable for children, guests, or flexible living arrangements. Above the garage, a bonus room adds approximately 384 sq. ft. of optional space for a media room, home office, or play area. -
Garage & Porch Spaces:
The two-bay garage offers vehicle and storage capacity. Additionally, the home includes a generous screened rear porch accessed from the main living area, enhancing the indoor-outdoor living experience.
Floor Plan #1


Key Features
- Arched Entry
- Bonus Room Over Garage
- Covered Front Porch
- Covered Rear Porch
- Formal Dining Room
- Great Room
- Grilling Porch
- Jack & Jill Bathroom
- Kitchen Island
- Main Floor Master
- Mudroom
- Open Floor Plan House Plans
- Peninsula/Eating Bar
- Screened Porch
- Split Bedroom Design
Plan Collections
- Michael E. Nelson House Plans Collection
Plan Styles
- Arts & Crafts House Plans
- Craftsman House Plans
- Luxury House Plans
- Rustic House Plans
- Traditional House Plans
House Plan 5390 Cody Creek Place, Craftsman Bungalow House Plan
House Plan:MEN 5390
$1,200.00
/
Shipping calculated at checkout.
Want to customize this plan?
Work directly with our in-house design team.
Questions or prefer to order by phone? (870) 931-5777
Home Specifications
- Total Living Space: 2199
- Bedrooms: 3
- Full Baths: 2
- Half Baths: 1
- Garage: 2 Bay Yes
- Garage/Carport Type: Side Load and Front Load
- Garage (Sq. Ft.): 939 Sq.Ft.
- Carport: No
- Stories: 1.0
- Main Floor (Sq. Ft.): 2199 Sq.Ft
- Upper Floor (Sq. Ft.): N/A
- Lower Floor (Sq. Ft.): N/A
- Bonus (Sq.Ft): 384 Sq.Ft.
- Lower Bonus (Sq. Ft.): N/A
- Porch (Sq. Ft.): 779 Sq.Ft.
- Roof Pitch: 12:12
- Porch Roof Pitch: N/A
- Ridge Height (Ft.) 27
- Ridge Height (In.) 6
- Wall Construction: 2x4
- Main Ceiling Height: 9
- Upper Ceiling Height: 8
- Lower Ceiling Height: N/A
- Vaulted Ceiling: Yes
- Customizable: No
- Width (Ft): 79
- Width (In.) 2
- Depth (Ft): 60
- Depth (In.) 2
- Total Sq. Ft. 4301 Sq.Ft.