Description
House Plan MEN 5394 – Whisperwind Acres Modern Farmhouse Home Discover the charm and versatility of House Plan 5394 – Whisperwind Acres, a modern‑farmhouse design that blends stylish aesthetics with functional living. This single‑story home offers approximately 2,182 sq. ft. of heated living space, with 3 bedrooms, 3 full baths, a 3‑car side‑load garage, and a... Read full description Show less
House Plan MEN 5394 – Whisperwind Acres Modern Farmhouse Home
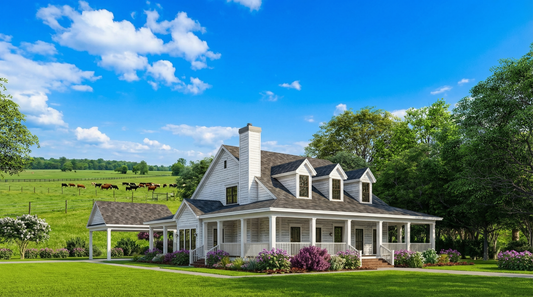
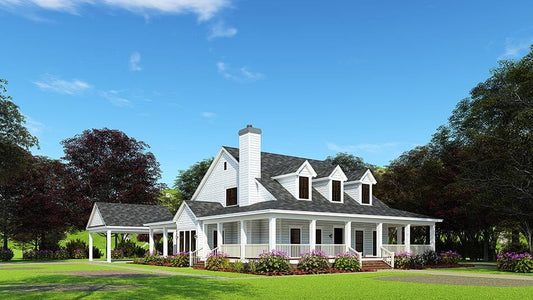
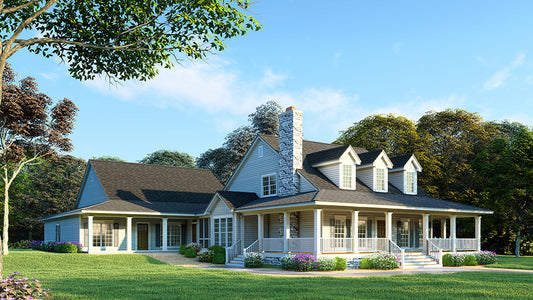

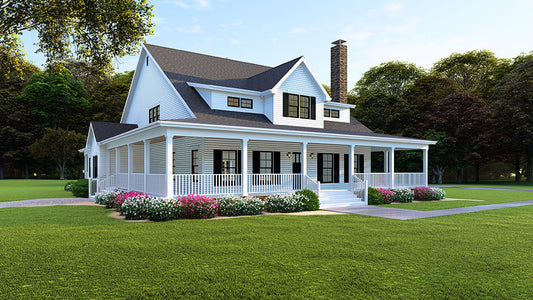
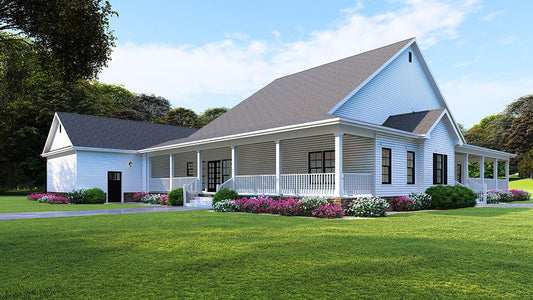
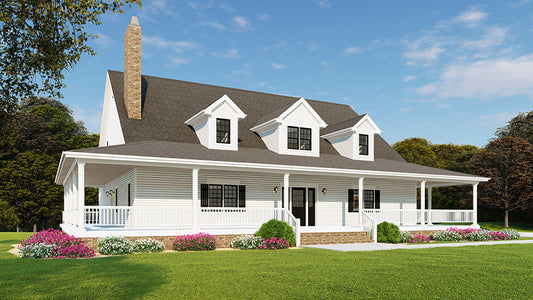
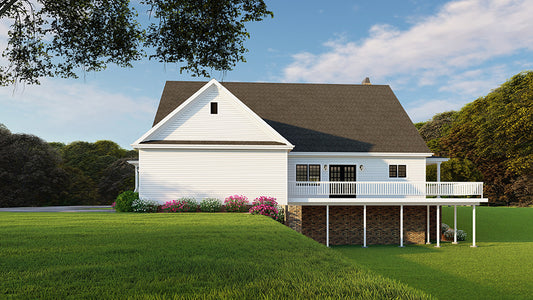
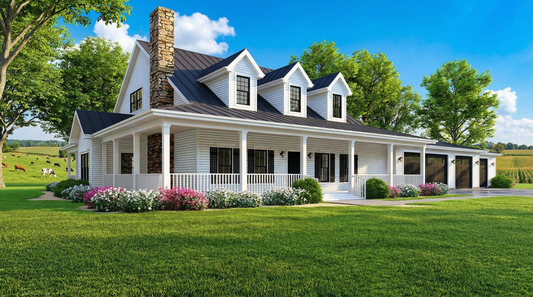
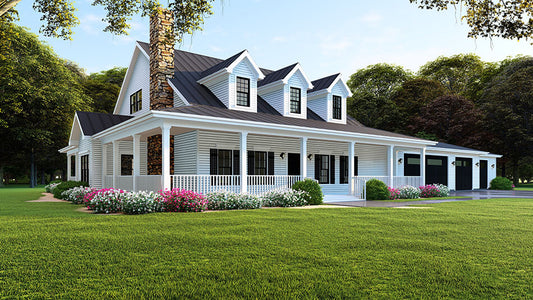
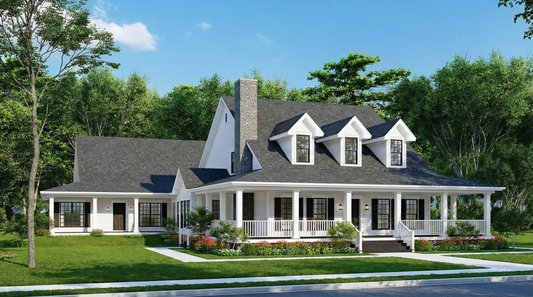
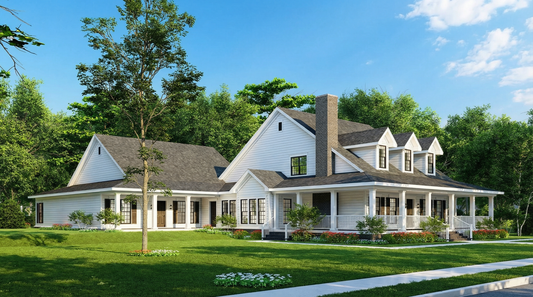
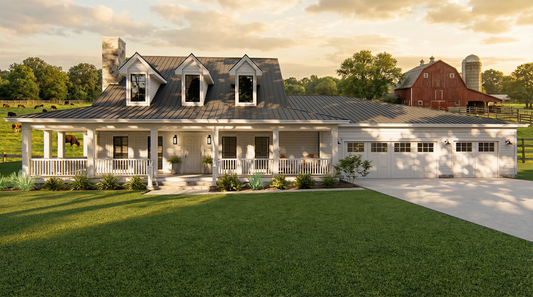

Discover the charm and versatility of House Plan 5394 – Whisperwind Acres, a modern‑farmhouse design that blends stylish aesthetics with functional living. This single‑story home offers approximately 2,182 sq. ft. of heated living space, with 3 bedrooms, 3 full baths, a 3‑car side‑load garage, and a generous wrap‑around porch.
Highlights & Living Spaces
- Inviting Exterior & Porches: Classic farmhouse appeal with batten board siding, stone accents, and double‑door entries. A full wrap‑around porch provides outdoor space to relax or entertain.
- Great Room with Fireplace: Spacious great room anchored by a stone fireplace, flowing naturally into the kitchen and dining areas for a warm gathering space.
- Open Kitchen & Eat‑At Bar: Large eat‑at island centrally located for functionality, family meals, and casual dining, with easy access to storage and the garage.
- Master Suite Retreat: Includes porch access, dual walk‑in closets, a luxurious bath with walk‑in shower, dual vanities, and a private toilet room.
- Flexible Secondary Bedrooms & Bonus Space: Bedrooms 2 and 3 occupy the rear wing, with one adaptable as a bunk room or study. They share a full hall bath. Above the garage, a bonus/game room adds extra living space for recreation or future expansion.
- Three‑Car Garage & Storage: Side‑load three‑bay garage provides ample vehicle and storage space with convenient access to the main laundry/pet shower area.
Floor Plan #1


Key Features
- Bonus Room Over Garage
- Bonus/Game and Media Room
- Covered Front Porch
- Covered Rear Porch
- Formal Dining Room
- Great Room
- Home Office/Study
- Kitchen Island
- Main Floor Master
- Open Floor Plan House Plans
- Peninsula/Eating Bar
- Single Story
- Split Bedroom Design
- Walk-in Closet
- Walk-in-Pantry
Plan Collections
- Michael E. Nelson House Plans Collection
- Modern Farmhouse Plans
Plan Styles
- Country Home House Plans
- Farmhouse House Plans
- Lake House Plans
- Low Country House Plans
- Luxury House Plans
- Modern Contemporary House Plans
- Mountain House Plans
- Southern House Plans
- Traditional House Plans
- Vacation House Plans
House Plan 5394 Whisperwind Acres, Farmhouse House Plan
House Plan:MEN 5394
$1,350.00
/
Shipping calculated at checkout.
Want to customize this plan?
Work directly with our in-house design team.
Questions or prefer to order by phone? (870) 931-5777
Home Specifications
- Total Living Space: 2182
- Bedrooms: 3
- Full Baths: 3
- Garage: 3 Bay Yes
- Garage/Carport Type: Side Load
- Garage (Sq. Ft.): 984 Sq.Ft.
- Carport: No
- Stories: 1.0
- Main Floor (Sq. Ft.): 2182 Sq.Ft
- Upper Floor (Sq. Ft.): N/A
- Lower Floor (Sq. Ft.): N/A
- Bonus (Sq.Ft): 1205 Sq.Ft.
- Lower Bonus (Sq. Ft.): N/A
- Porch (Sq. Ft.): 896 Sq.Ft.
- Roof Pitch: 8:12
- Porch Roof Pitch: 4:12
- Ridge Height (Ft.) 28
- Ridge Height (In.) 0
- Wall Construction: 2x6
- Main Ceiling Height: 9
- Upper Ceiling Height: 8
- Lower Ceiling Height: N/A
- Vaulted Ceiling: No
- Customizable: Yes
- Width (Ft): 61
- Width (In.) 6
- Depth (Ft): 93
- Depth (In.) 10
- Total Sq. Ft. 5267 Sq.Ft.