Description
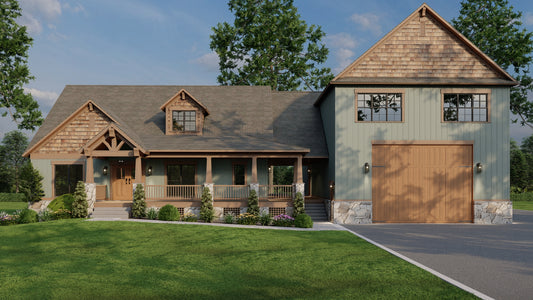
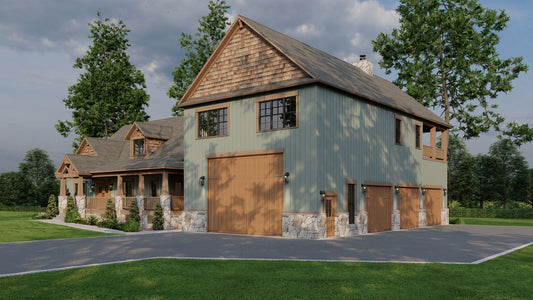
Discover the cozy and flexible design of the Aspen Retreat House Plan MEN 5425, a 1,371 sq ft home featuring 1 bedroom, 1 full bath, 1 half bath, and a generous 3‑bay front‑load garage. This two‑story cabin‑style layout combines smart utility with tranquil living, offering the perfect blend of retreat and everyday ease. Read full description Show less
Discover the cozy and flexible design of the Aspen Retreat House Plan MEN 5425, a 1,371 sq ft home featuring 1 bedroom, 1 full bath, 1 half bath, and a generous 3‑bay front‑load garage. This two‑story cabin‑style layout combines smart utility with tranquil living, offering the perfect blend of retreat and everyday ease.
Why this house plan stands out among house plans:
- Efficient design with main‑level garage space that accommodates vehicles or even an RV, freeing the upper level for living.
- Vaulted ceiling in the upstairs living area creates an open, airy feel while still maintaining a compact footprint.
- Upper‑level open floor plan unites kitchen (with island and eating area), living space, and access to a covered balcony overlooking nature—ideal for casual mornings or entertaining.
- Upper‑level bedroom suite with large bathroom and walk‑in closet brings comfort and privacy to the sleeping quarter.
- Balcony and covered outdoor space give you relaxed indoor‑outdoor connectivity and scenic potential.
Key Features of the Plan:
- 1 bedroom
- 1 full bath + 1 half bath
- 3‑bay front‑load garage (versatile vehicle/RV space)
- Open‑plan kitchen, living, and eating area upstairs
- Vaulted ceiling in living area
- Upper‑level bedroom suite with walk‑in closet
- Covered balcony for outdoor living
If you’re ready to turn your “house plans” search into something you can build, Aspen Retreat offers a smart, stylish solution where compact meets comfortable and flexible design.
Floor Plan #1


Key Features
- Balcony
- Decks Patios Balconies
- Economic Structure
- Kitchen Island
- Living Room
- Narrow Lot House Plans
- No Formal Dining
- Nook/Breakfast Area
- Open Floor Plan House Plans
- Oversized Garage
- Two Story
- Vaulted High Cathedral Ceiling
Plan Collections
- Arts and Crafts House Plans Collection
- Garage & Pool House Plans
- Michael E. Nelson House Plans Collection
- Riverbend Cabin House Plans Collection
Plan Styles
- Arts & Crafts House Plans
- Lake House Plans
- Luxury House Plans
- Mountain House Plans
House Plan 5425 Aspen Retreat, Riverbend Cabin House Plan
House Plan:MEN 5425
$1,650.00
/
Shipping calculated at checkout.
Want to customize this plan?
Work directly with our in-house design team.
Questions or prefer to order by phone? (870) 931-5777
Home Specifications
- Total Living Space: 1371
- Ridge Height (Ft.) 38
- Bedrooms: 1
- Carport: N/A
- Full Baths: 1
- Roof Pitch: 10:12
- Half Baths: 1
- Porch Roof Pitch: N/A
- Stories: 2.0
- Wall Construction: 2x6
- Main Floor (Sq. Ft.): 1891 Sq.Ft
- Ridge Height (In.) 8
- Upper Floor (Sq. Ft.): 1371 Sq.Ft.
- Main Ceiling Height: 12
- Lower Floor (Sq. Ft.): N/A
- Upper Ceiling Height: 9
- Porch (Sq. Ft.): N/A
- Lower Ceiling Height: N/A
- Garage (Sq. Ft.): 1891 Sq.Ft.
- Garage: 3 Bay Yes
- Bonus (Sq.Ft): N/A
- Garage/Carport Type: Front Load and Side Load
- Lower Bonus (Sq. Ft.): N/A
- Vaulted Ceiling: Yes
- Depth (Ft): 61
- Width (Ft): 31
- Depth (In.) N/A
- Width (In.) N/A
- Total Sq. Ft. 3778 Sq.Ft.
- Customizable: Yes