Description
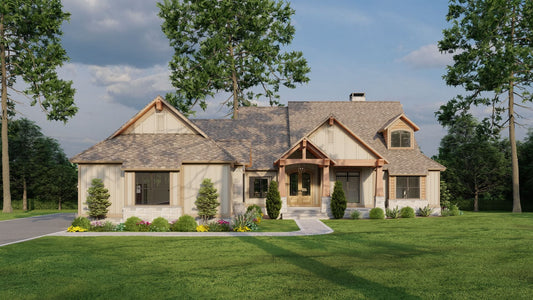
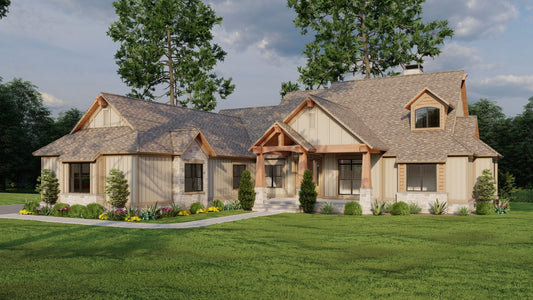
Lindenwood Cove – House Plan NDG 1628: Elegant, Classic Living in a Spacious European-Style Home Looking for house plans that combine elegance, spaciousness, and timeless design? Lindenwood Cove Plan 1628 offers a beautifully crafted, European‑style home blending refined details with practical living — an ideal choice for families, multigenerational households, or anyone seeking a sophisticated, enduring... Read full description Show less
Lindenwood Cove – House Plan NDG 1628: Elegant, Classic Living in a Spacious European-Style Home
Looking for house plans that combine elegance, spaciousness, and timeless design? Lindenwood Cove Plan 1628 offers a beautifully crafted, European‑style home blending refined details with practical living — an ideal choice for families, multigenerational households, or anyone seeking a sophisticated, enduring home.
A Home Designed for Comfort and Style
Lindenwood Cove is a 1.5-story home featuring 4 bedrooms, 3 full baths, and a flexible floor plan that supports both privacy and togetherness. With nearly 2,931 square feet of living space spread over a thoughtfully designed layout, this plan strikes the ideal balance between generous room size and efficient design.
Elegant Layout With Thoughtful Features
- Main-level Master Suite: The primary bedroom on the main floor ensures privacy and convenience, with easy access to living spaces and main-floor amenities.
- Guest or Office Flex Space: Also on the main level is a separate room that can serve as a guest room, office, or hobby space — adding versatility to the home.
- Open Living Area: The heart of the home is a spacious great room that flows into the kitchen and dining area, perfect for family gatherings, entertaining, or everyday living.
-
Additional Bedrooms and Baths Upstairs: Three more bedrooms upstairs—including two sharing a full bath—give ample room for children, guests, or flexible living arrangements.
Floor Plan #1


Key Features
- Bonus Room
- Covered Front Porch
- Covered Rear Porch
- Decks Patios Balconies
- Formal Dining Room
- Game Room
- Great Room
- Home Office/Study
- In-Law Suite Private Guest
- Kitchen Island
- Main Floor Master
- Mudroom
- Open Floor Plan House Plans
- Peninsula/Eating Bar
- Saferoom
- Split Bedroom Design
- Sunroom
- Walk-in Closet
- Walk-in-Pantry
- Wrap-Around Porch
Plan Collections
- Customizable Exteriors House Plans Collection
- Rustic Ridge House Plans Collection
- Multigenerational House Plans
Plan Styles
- Country Home House Plans
- Craftsman House Plans
- Low Country House Plans
- Luxury House Plans
- Rustic House Plans
- Southern House Plans
- Traditional House Plans
House Plan 1623 Angler Manor, Rustic House Plan
Want to customize this plan?
Work directly with our in-house design team.
Questions or prefer to order by phone? (870) 931-5777
Home Specifications
- Total Living Space: 2816
- Bedrooms: 4
- Full Baths: 5
- Half Baths: 1
- Garage: 3 Bay Yes
- Garage/Carport Type: Front Load and Side Load
- Garage (Sq. Ft.): 1891 Sq.Ft.
- Carport: N/A
- Stories: 3.0
- Main Floor (Sq. Ft.): 2065 Sq.Ft
- Upper Floor (Sq. Ft.): 751 Sq.Ft.
- Lower Floor (Sq. Ft.): 1903 Sq.Ft.
- Bonus (Sq.Ft): 1326 Sq.Ft.
- Lower Bonus (Sq. Ft.): N/A
- Porch (Sq. Ft.): 1367 Sq.Ft.
- Roof Pitch: 10:12
- Porch Roof Pitch: 4:12
- Ridge Height (Ft.) 35
- Ridge Height (In.) 10
- Wall Construction: 2x6
- Main Ceiling Height: 9
- Upper Ceiling Height: 8
- Lower Ceiling Height: 8
- Vaulted Ceiling: Yes
- Customizable: Yes
- Width (Ft): 87
- Width (In.) N/A
- Depth (Ft): 64
- Depth (In.) N/A
- Total Sq. Ft. 9303 Sq.Ft.