Description
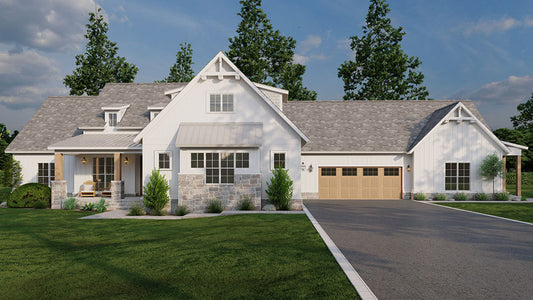
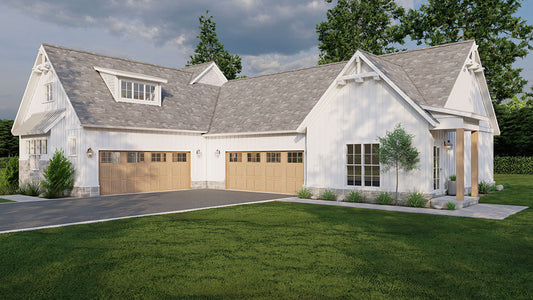
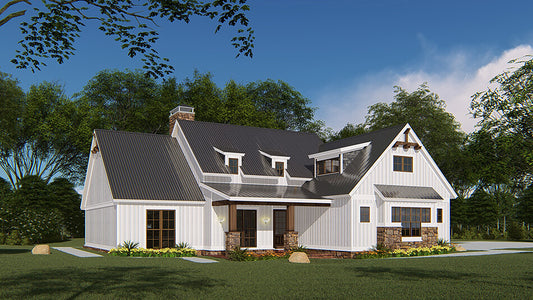
Meet the Twin Charles Farms House Plan MEN 5429, a stylish single‑story modern farmhouse offering approximately 2,541 sq ft of well‑designed living space with 5 bedrooms and 3 full baths. This plan blends efficient layout, distinctive curb appeal, and family‑friendly features—ideal for those wanting modern farmhouse living with smart room configurations and functional flow. Why this house plan... Read full description Show less
Meet the Twin Charles Farms House Plan MEN 5429, a stylish single‑story modern farmhouse offering approximately 2,541 sq ft of well‑designed living space with 5 bedrooms and 3 full baths. This plan blends efficient layout, distinctive curb appeal, and family‑friendly features—ideal for those wanting modern farmhouse living with smart room configurations and functional flow.
Why this house plan stands out among house plans:
- Modern farmhouse exterior featuring batten board siding with stone accents for standout curb appeal
- Open‑concept living area seamlessly connects the great room, dining space, and kitchen—ideal for everyday family life and entertaining
- Split‑bedroom layout: the master suite is situated separately from the secondary bedrooms to enhance privacy and comfort
- Five bedrooms offer ample flexibility for family, guests, home office, or hobby spaces
- Three full baths accommodate households with ease and convenience
Key Features of the Plan:
- 5 bedrooms
- 3 full baths
- Approx. 2,541 sq ft of living space
- Single‑story footprint for accessible living
- Open‑concept great room, kitchen & dining area
- Split‑bedroom layout for privacy
- Modern farmhouse aesthetic with stone and board‑and‑batten siding
Ready to turn your “house plans” search into something you can build? Explore the full specifications of Twin Charles Farms and imagine living in a home where modern farmhouse style meets smart, family‑focused design.
Floor Plan #1

Key Features
- Covered Front Porch
- Formal Dining Room
- Great Room
- Grilling Porch
- Home Office/Study
- In-Law Suite Private Guest
- Kitchen Island
- Main Floor Master
- Open Floor Plan House Plans
- Screened Porch
- Single Story
- Split Bedroom Design
- Vaulted High Cathedral Ceiling
- Walk-in Closet
- Walk-in-Pantry
Plan Collections
- Arts and Crafts House Plans Collection
- Michael E. Nelson House Plans Collection
- Modern Farmhouse Plans
- Multigenerational House Plans
Plan Styles
- Arts & Crafts House Plans
- Farmhouse House Plans
House Plan 5429 Twin Charles Farms, Farmhouse House Plan
Want to customize this plan?
Work directly with our in-house design team.
Questions or prefer to order by phone? (870) 931-5777
Home Specifications
- Total Living Space: 2541
- Bedrooms: 5
- Full Baths: 3
- Garage: 3 Bay Yes
- Garage/Carport Type: Front Load and Side Load
- Garage (Sq. Ft.): 861 Sq.Ft.
- Carport: No
- Stories: 1.0
- Main Floor (Sq. Ft.): 2541 Sq.Ft
- Upper Floor (Sq. Ft.): N/A
- Lower Floor (Sq. Ft.): N/A
- Bonus (Sq.Ft): N/A
- Lower Bonus (Sq. Ft.): N/A
- Porch (Sq. Ft.): 489 Sq.Ft.
- Roof Pitch: 10:12
- Porch Roof Pitch: 3:12
- Ridge Height (Ft.) 26
- Ridge Height (In.) 8
- Wall Construction: 2x4
- Main Ceiling Height: 9
- Upper Ceiling Height: N/A
- Lower Ceiling Height: 8
- Vaulted Ceiling: Yes
- Customizable: N/A
- Width (Ft): 94
- Width (In.) N/A
- Depth (Ft): 64
- Depth (In.) 8
- Total Sq. Ft. 3891 Sq.Ft.