Description
Discover the Modern Cabin Plan MEN 5449 “Aspen Falls Weekend Retreat” from Nelson Design Group — an inviting two-story getaway home designed for restful weekends or full-time living. Why You’ll Love This House Plan With approximately 1,425 sq ft of living space (1,016 sq ft on the main floor, 409 sq ft on the upper... Read full description Show less
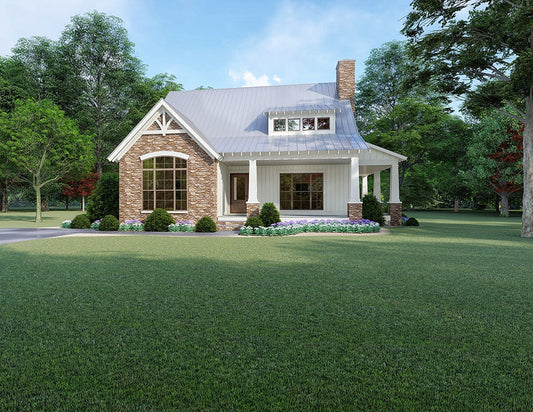
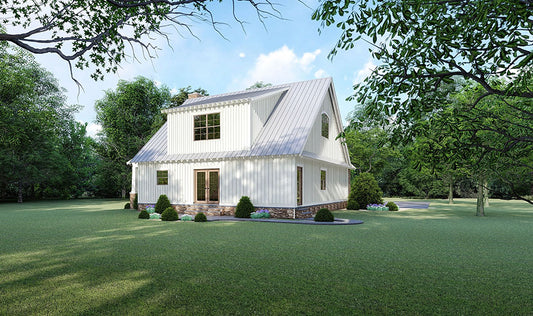
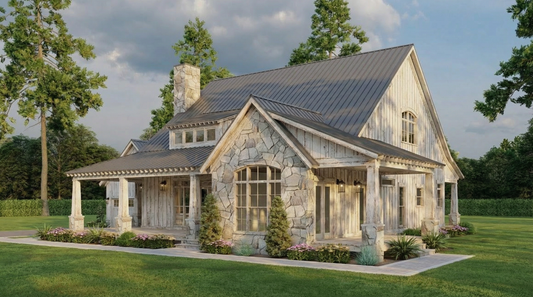
Discover the Modern Cabin Plan MEN 5449 “Aspen Falls Weekend Retreat” from Nelson Design Group — an inviting two-story getaway home designed for restful weekends or full-time living.
Why You’ll Love This House Plan
- With approximately 1,425 sq ft of living space (1,016 sq ft on the main floor, 409 sq ft on the upper floor), this plan offers compact efficiency balanced with cozy retreat appeal.
- The footprint spans 36 ft 2 in wide by 54 ft deep, making it well suited to narrower lots or scenic property settings.
- Designed with three bedrooms and two full baths, it offers versatility for family, guests, or vacation use.
- The exterior showcases rustic cabin aesthetics: natural wood finishes, stone accents, a metal roof, and a large covered porch ideal for outdoor living and taking in the views.
- Inside, the main floor features a great room with a large stone fireplace — perfect for gathering after outdoor activities.
- The kitchen includes abundant counter space and an eat-at bar that opens to the dining area — supporting both casual meals and entertaining.
- A grilling porch is accessible from the kitchen, integrating indoor-outdoor living seamlessly.
- The layout positions the main-floor master suite for convenience, while the upper level accommodates additional bedrooms — offering privacy and flexibility.
Who This Plan Is For
If you’re drawn to a home plan that feels like a retreat but functions as a full-time residence, the “Aspen Falls Weekend Retreat” is a perfect choice. It’s especially well-suited to:
- Homeowners seeking a cabin-style aesthetic with modern amenities.
- Buyers with narrow or scenic parcels who want a compact footprint but meaningful interior space.
- Families who appreciate open living areas for connection, plus separate bedroom zones for privacy.
- Anyone wanting easy outdoor access — from a grilling porch and covered porch to open spaces designed for relaxation.
Floor Plan #1


Key Features
- Covered Front Porch
- Covered Rear Porch
- Formal Dining Room
- Great Room
- Grilling Porch
- Kitchen Island
- Open Floor Plan House Plans
- Split Bedroom Design
- Split-Level Foyer
- Two Story
Plan Collections
- Arts and Crafts House Plans Collection
- Michael E. Nelson House Plans Collection
- Riverbend Cabin House Plans Collection
- Rustic Ridge House Plans Collection
Plan Styles
- Arts & Crafts House Plans
- Lake House Plans
- Rustic House Plans
House Plan 5449 Aspen Falls Weekend Retreat, Riverbend Cabin
House Plan:MEN 5449
$1,200.00
/
Shipping calculated at checkout.
Want to customize this plan?
Work directly with our in-house design team.
Questions or prefer to order by phone? (870) 931-5777
Home Specifications
- Total Living Space: 1425
- Bedrooms: 3
- Full Baths: 2
- Garage: No
- Garage/Carport Type: N/A
- Garage (Sq. Ft.): N/A
- Carport: N/A
- Stories: 2.0
- Main Floor (Sq. Ft.): 1016 Sq.Ft
- Upper Floor (Sq. Ft.): 409 Sq.Ft.
- Lower Floor (Sq. Ft.): N/A
- Bonus (Sq.Ft): N/A
- Lower Bonus (Sq. Ft.): N/A
- Porch (Sq. Ft.): 444 Sq.Ft.
- Roof Pitch: 10:12
- Porch Roof Pitch: 10:12
- Ridge Height (Ft.) 23
- Ridge Height (In.) 2
- Wall Construction: 2x4
- Main Ceiling Height: 9
- Upper Ceiling Height: 9
- Lower Ceiling Height: N/A
- Vaulted Ceiling: No
- Customizable: Yes
- Width (Ft): 36
- Width (In.) 2
- Depth (Ft): 54
- Depth (In.) N/A
- Total Sq. Ft. 1869 Sq.Ft.