Description
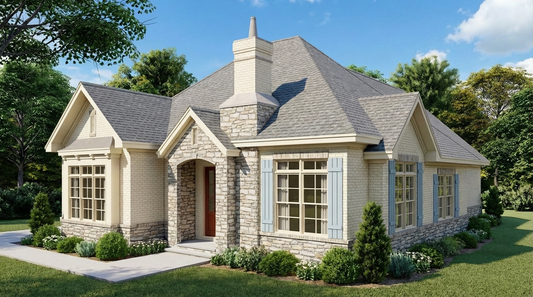
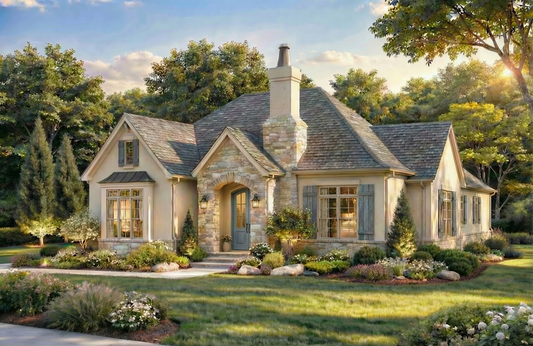
The Clover House Bungalow House Plan MEN 5531 – 2 Bedroom, 2.5 Bath Single-Story Bungalow The Clover House Bungalow House Plan MEN5531 is a beautifully designed single-story bungalow that combines classic Craftsman style with modern functionality. This home offers 2 bedrooms, 2.5 bathrooms, and 1,551 sq. ft. of main living space, making it perfect for small families,... Read full description Show less
The Clover House Bungalow House Plan MEN 5531 – 2 Bedroom, 2.5 Bath Single-Story Bungalow
The Clover House Bungalow House Plan MEN5531 is a beautifully designed single-story bungalow that combines classic Craftsman style with modern functionality. This home offers 2 bedrooms, 2.5 bathrooms, and 1,551 sq. ft. of main living space, making it perfect for small families, empty nesters, or anyone seeking an efficient yet stylish home. With a vaulted ceiling, open layout, and thoughtful flow, it’s one of the most appealing open floor plan house plans available.
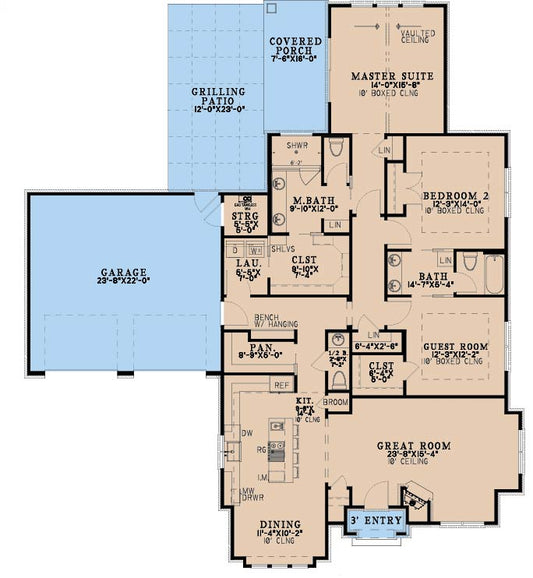
Step inside to the expansive great room, which serves as the heart of the home and flows seamlessly into the kitchen. The kitchen island provides extra prep space and casual seating, ideal for entertaining or family meals. The main floor master suite features a walk-in closet and private bath, while the secondary bedroom and half bath provide comfortable accommodations for guests. With no formal dining, the open layout maximizes usable space and modern living flexibility.
This plan includes a 2-bay front-load garage (580 sq. ft.) and a charming covered front porch (25 sq. ft.), adding both convenience and curb appeal. Designed for single-level living with a vaulted ceiling in the main living areas, it combines comfort, style, and functionality.
Ideal for buyers searching for bungalow house plans, single-story house plans, or open floor plan house plans, The Clover House #5531 delivers timeless Craftsman design, efficient living space, and thoughtful features that make everyday life easy and enjoyable. With a customizable layout, this plan is versatile enough to suit a variety of lots and lifestyles.
Floor Plan #1

Key Features
- Great Room
- Kitchen Island
- Main Floor Master
- No Formal Dining
- Single Story
- Walk-in Closet
Plan Collections
- Michael E. Nelson House Plans Collection
- The Bungalow & Cottage Collection
Plan Styles
House Plan 5531 The Clover House, Bungalow House Plan
Want to customize this plan?
Work directly with our in-house design team.
Questions or prefer to order by phone? (870) 931-5777
Home Specifications
- Total Living Space: 1551
- Bedrooms: 2
- Full Baths: 2
- Half Baths: 1
- Garage: 2 Bay Yes
- Garage/Carport Type: Front Load
- Garage (Sq. Ft.): 580 Sq.Ft
- Carport:
- Stories: 1.0
- Main Floor (Sq. Ft.): 1551 Sq.Ft
- Upper Floor (Sq. Ft.): N/A
- Lower Floor (Sq. Ft.): N/A
- Bonus (Sq.Ft): N/A
- Lower Bonus (Sq. Ft.): N/A
- Porch (Sq. Ft.): 25 Sq.Ft
- Roof Pitch: 10:12
- Porch Roof Pitch: 10:12
- Ridge Height (Ft.) 20
- Ridge Height (In.) 6
- Wall Construction: 2x4
- Main Ceiling Height: 9
- Upper Ceiling Height: N/A
- Lower Ceiling Height: N/A
- Vaulted Ceiling: Yes
- Customizable: Yes
- Width (Ft): 61
- Width (In.) 3
- Depth (Ft): 56
- Depth (In.) 2
- Total Sq. Ft. 2156 Sq.Ft