Description
House Plan 5533 – Wrenwood Cottage | Bungalow Cottage House Plans If you’re searching for charming yet efficient house plans that combine classic cottage character with modern livability, House Plan 5533 – Wrenwood Cottage from Nelson Design Group offers the perfect balance of warmth and function. Designed as a thoughtfully crafted one-story bungalow cottage house... Read full description Show less
House Plan 5533 – Wrenwood Cottage | Bungalow Cottage House Plans
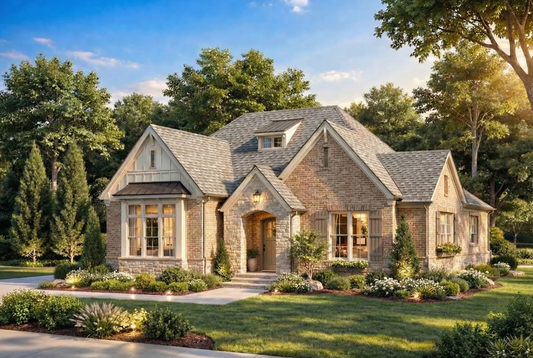
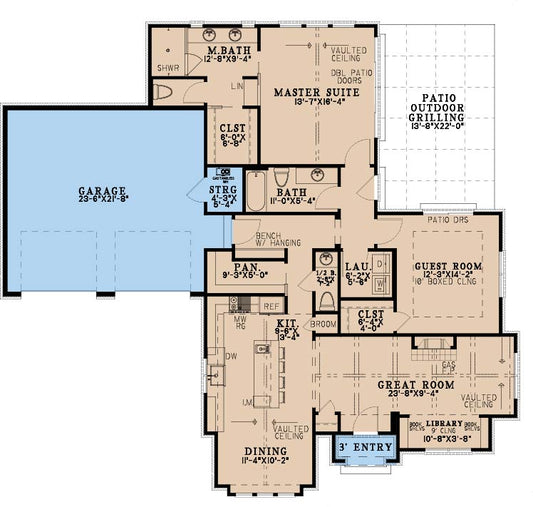
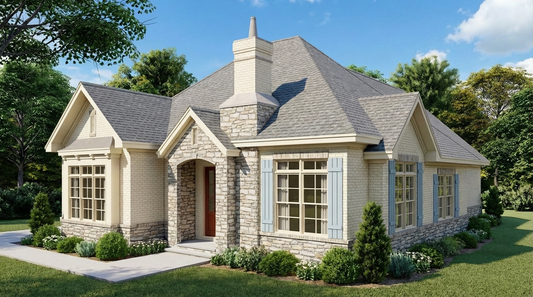
If you’re searching for charming yet efficient house plans that combine classic cottage character with modern livability, House Plan 5533 – Wrenwood Cottage from Nelson Design Group offers the perfect balance of warmth and function. Designed as a thoughtfully crafted one-story bungalow cottage house plan, this layout features 1,932 square feet of heated living space with 3 bedrooms, 2 full bathrooms, and 1 half bath—ideal for families, downsizers, or homeowners seeking comfortable single-level living. A welcoming front porch, soaring vaulted ceilings, and an open-concept living area create an inviting atmosphere that feels both cozy and spacious. With a total footprint of 2,652 square feet, including garage and porch areas, Wrenwood Cottage stands out among today’s most desirable cottage-style house plans for its smart layout and timeless curb appeal.
With its efficient footprint, front-load two-car garage, and open living spaces enhanced by vaulted ceilings, this bungalow cottage house plan delivers the charm buyers love with the functionality modern homeowners expect. Whether you’re building your forever home or exploring cottage house plans for new construction, Wrenwood Cottage is designed to feel like home from the moment you step inside.
Floor Plan #1

Key Features
- Covered Rear Porch
- Decks Patios Balconies
- Grilling Porch
- Great Room
- Jack & Jill Bathroom
- Kitchen Island
- Main Floor Master
- No Formal Dining
- Open Floor Plan House Plans
- Single Story
- Vaulted High Cathedral Ceiling
- Walk-in-Pantry
- Walk-in Closet
Plan Collections
- Michael E. Nelson House Plans Collection
- Bungalow & Cottage Collection
Plan Styles
House Plan 5533 Wrenwood Cottage, Bungalow & Cottage House Plan
Want to customize this plan?
Work directly with our in-house design team.
Questions or prefer to order by phone? (870) 931-5777
Home Specifications
- Total Living Space: 1932
- Bedrooms: 3
- Full Baths: 2
- Half Baths: 1
- Garage: 2 Bay Yes
- Garage/Carport Type: Front Load
- Garage (Sq. Ft.): 575 Sq.Ft
- Carport:
- Stories: 1.0
- Main Floor (Sq. Ft.): 1932 Sq.Ft
- Upper Floor (Sq. Ft.): N/A
- Lower Floor (Sq. Ft.): N/A
- Bonus (Sq.Ft): N/A
- Porch (Sq. Ft.): 145 Sq.Ft
- Roof Pitch: 10:12
- Ridge Height (Ft.) 22
- Ridge Height (In.) 0
- Wall Construction: 2x4
- Main Ceiling Height: 9
- Upper Ceiling Height: N/A
- Lower Ceiling Height: N/A
- Vaulted Ceiling: Yes
- Customizable: Yes
- Width (Ft): 61
- Width (In.) 3
- Depth (Ft): 69
- Depth (In.) 10
- Total Sq. Ft. 2652 Sq.Ft