Description
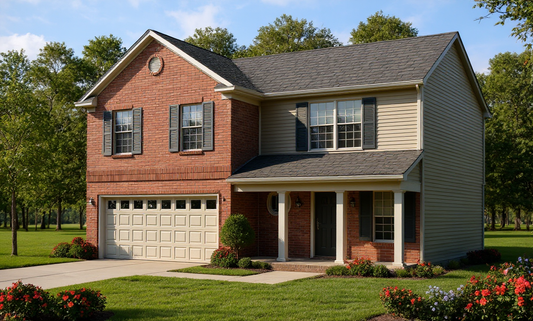
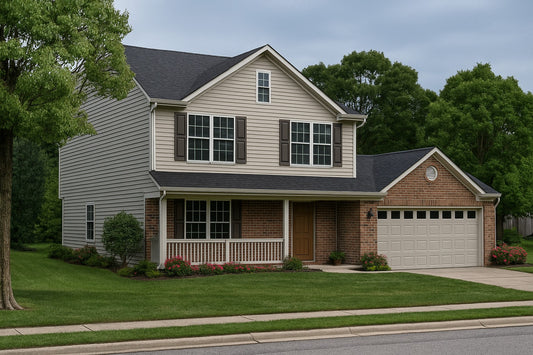
House Plan NDG 636 Burlington Cove – Efficient Two-Story Living with Family-Friendly Design If you're searching for house plans that combine efficient two-story living with family-friendly design, House Plan NDG 636 Burlington Cove offers a smart layout tailored for modern lifestyles. This home delivers 1,598 square feet of thoughtfully designed space, making it an excellent... Read full description Show less
House Plan NDG 636 Burlington Cove – Efficient Two-Story Living with Family-Friendly Design
If you're searching for house plans that combine efficient two-story living with family-friendly design, House Plan NDG 636 Burlington Cove offers a smart layout tailored for modern lifestyles. This home delivers 1,598 square feet of thoughtfully designed space, making it an excellent choice for homeowners seeking comfort, functionality, and value.
Key Features
Optimized Two-Story Layout
With 3 bedrooms, 2 full bathrooms, and 1 half bath, this home is designed to maximize space and functionality. The 2-bay front-load garage adds convenience and curb appeal.
Open Concept Living Area
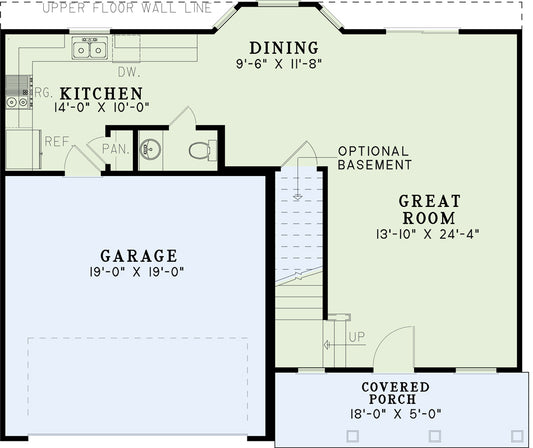
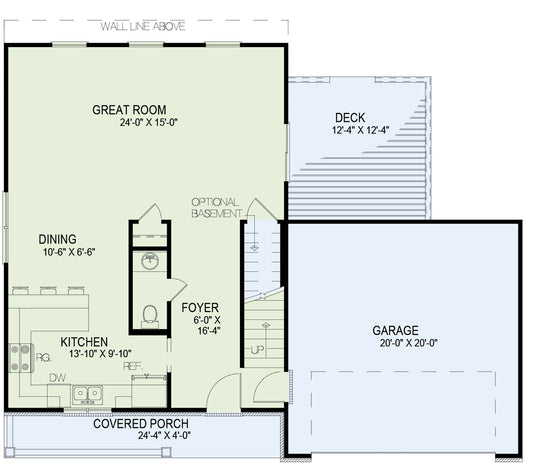
The main level features a spacious great room that flows seamlessly into the dining room and kitchen, complete with a work island. This open layout is ideal for family gatherings and entertaining guests.
Convenient Main-Level Amenities
A half bath and hall closet are strategically located just off the foyer, enhancing the home's functionality and ease of use.
Private Upper-Level Retreat
Upstairs, all three bedrooms are thoughtfully situated, each with its own walk-in closet. The master suite includes a private bathroom, offering a personal retreat within the home.
Functional Laundry Room
The upper level also houses a spacious laundry room, adding to the home's practicality and convenience.
Why This Plan Stands Out
House Plan NDG 636 Burlington Cove is a standout choice for those seeking a well-designed, efficient home that doesn't compromise on comfort. Its two-story layout offers separation between public and private spaces, while the open-concept main floor fosters connectivity and ease of living. Whether you're a growing family or looking to downsize without sacrificing quality, this plan provides a balanced and thoughtful approach to modern living.
Experience the perfect blend of efficiency and comfort with House Plan 636 Burlington Cove—a design that caters to today's needs while offering timeless appeal.
Floor Plan #1


Key Features
- Covered Front Porch
- Economic Structure
- Formal Dining Room
- Great Room
- Kitchen Island
- Narrow Lot House Plans
- Open Floor Plan House Plans
- Peninsula/Eating Bar
- Walk-in Closet
Plan Collections
- Affordable House Plans Collection
- Burlington House Plans Collection
Plan Styles
- Classical House Plans
- Colonial Classical Federal House Plans
- Country Home House Plans
- Traditional House Plans
House Plan 636 Burlington Cove, Affordable House Plan
Want to customize this plan?
Work directly with our in-house design team.
Questions or prefer to order by phone? (870) 931-5777
Home Specifications
- Total Living Space: 1598
- Bedrooms: 3
- Full Baths: 2
- Half Baths: 1
- Garage: 2 Bay Yes
- Garage/Carport Type: Front Load
- Garage (Sq. Ft.): 391 Sq.Ft.
- Carport: N/A
- Stories: 2.0
- Main Floor (Sq. Ft.): 875 Sq.Ft
- Upper Floor (Sq. Ft.): 723 Sq.Ft.
- Lower Floor (Sq. Ft.): N/A
- Bonus (Sq.Ft): N/A
- Lower Bonus (Sq. Ft.): N/A
- Porch (Sq. Ft.): 120 Sq.Ft.
- Roof Pitch: 6:12
- Porch Roof Pitch: 5:12
- Ridge Height (Ft.) 24
- Ridge Height (In.) 10
- Wall Construction: 2x4
- Main Ceiling Height: 8
- Upper Ceiling Height: 8
- Lower Ceiling Height: N/A
- Vaulted Ceiling: No
- Customizable: Yes
- Width (Ft): 40
- Width (In.) N/A
- Depth (Ft): 34
- Depth (In.) 8
- Total Sq. Ft. 2109 Sq.Ft.