Description
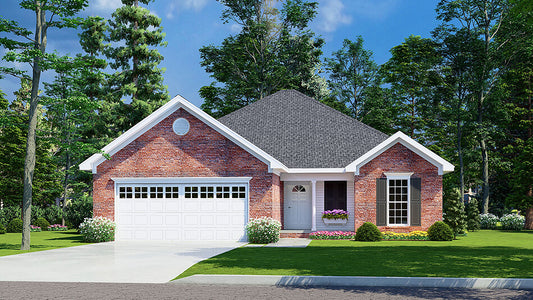
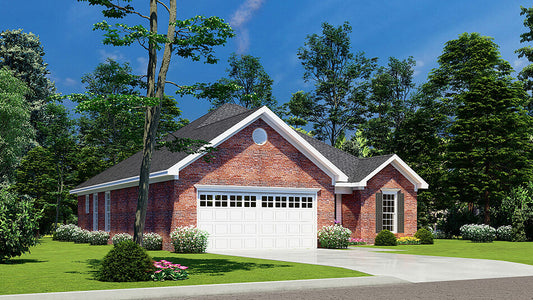
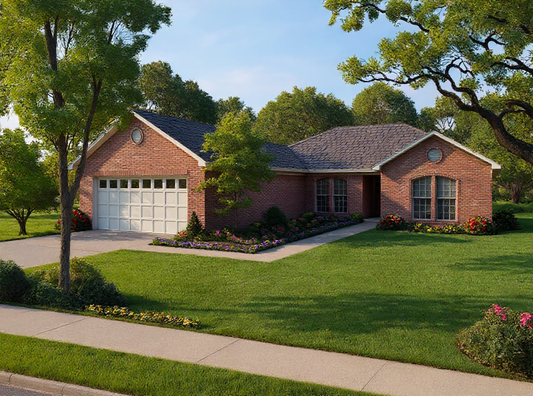
House Plan 675 Cherry Street – Cozy Single-Story Living with Smart Design If you’re looking for a thoughtfully designed single-story home that maximizes every square foot, House Plan NDG 675 Cherry Street offers a perfect blend of comfort and efficiency. With 1,210 square feet of living space, this plan is ideal for those who want a cozy... Read full description Show less
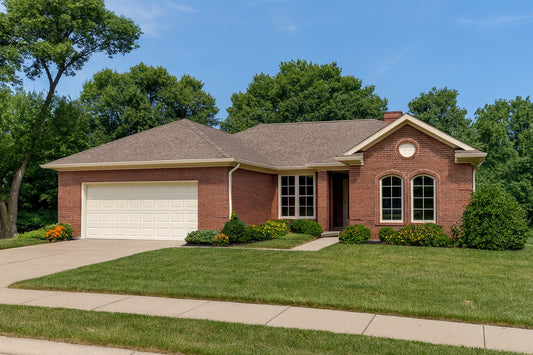
House Plan 675 Cherry Street – Cozy Single-Story Living with Smart Design
If you’re looking for a thoughtfully designed single-story home that maximizes every square foot, House Plan NDG 675 Cherry Street offers a perfect blend of comfort and efficiency. With 1,210 square feet of living space, this plan is ideal for those who want a cozy yet functional home.
Key Features
Smart Floor Plan
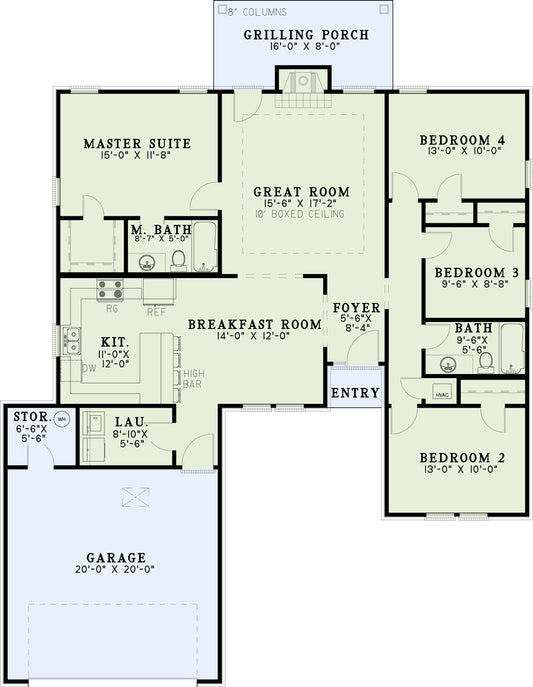
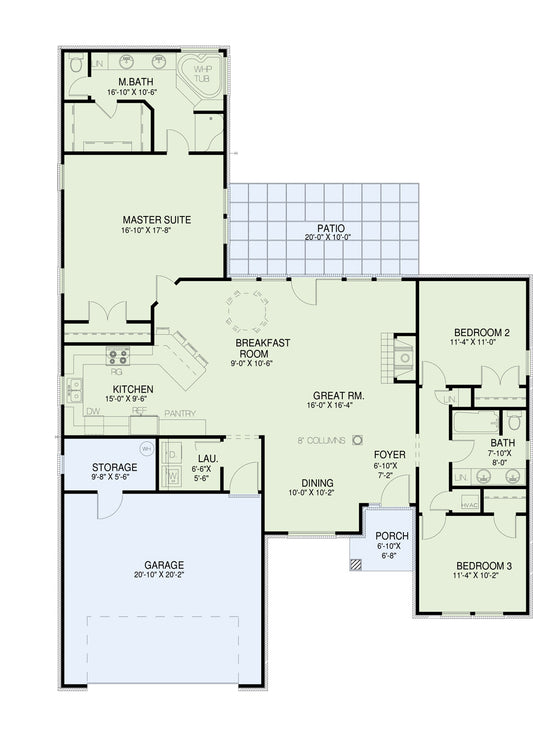
This home features 3 bedrooms and 2 bathrooms, thoughtfully arranged to provide privacy and convenience for families or downsizers.
Inviting Open Living Area
The great room flows naturally into the breakfast nook and kitchen, creating a warm, connected space that’s perfect for everyday living and casual entertaining.
Private Master Suite
Enjoy a spacious master bedroom with an ensuite bathroom and a generous walk-in closet, designed as your personal retreat.
Practical Laundry and Storage
A dedicated laundry room and ample storage spaces enhance everyday convenience and keep the home organized.
Attached Two-Car Garage
The front-load, two-car garage offers easy access and adds to the home’s curb appeal.
Why This Plan Stands Out
House Plan NDG 675 Cherry Street balances simplicity with smart design. Its compact footprint makes it perfect for smaller lots, while the open living spaces and private bedrooms ensure a comfortable lifestyle. Whether you're a first-time homeowner, downsizing, or seeking a stylish yet practical home, this plan delivers on all fronts.
Floor Plan #1

Key Features
- Covered Front Porch
- Covered Rear Porch
- Great Room
- Grilling Porch
- Main Floor Master
- Narrow Lot House Plans
- No Formal Dining
- Nook/Breakfast Area
- Open Floor Plan House Plans
- Peninsula/Eating Bar
- Walk-in Closet
Plan Collections
- Affordable House Plans Collection
Plan Styles
- Traditional House Plans
House Plan 675 Cherry Street, Affordable House Plan
Want to customize this plan?
Work directly with our in-house design team.
Questions or prefer to order by phone? (870) 931-5777
Home Specifications
- Total Living Space: 1210
- Bedrooms: 3
- Full Baths: 2
- Garage: 2 Bay Yes
- Garage/Carport Type: Front Load
- Garage (Sq. Ft.): 435 Sq.Ft.
- Carport: N/A
- Stories: 1.0
- Main Floor (Sq. Ft.): 1210 Sq.Ft
- Upper Floor (Sq. Ft.): N/A
- Lower Floor (Sq. Ft.): N/A
- Bonus (Sq.Ft): N/A
- Lower Bonus (Sq. Ft.): N/A
- Porch (Sq. Ft.): 178 Sq.Ft.
- Roof Pitch: 7:12
- Porch Roof Pitch: N/A
- Ridge Height (Ft.) 17
- Ridge Height (In.) 6
- Wall Construction: 2x4
- Main Ceiling Height: 8
- Upper Ceiling Height: N/A
- Lower Ceiling Height: N/A
- Vaulted Ceiling: No
- Customizable: Yes
- Width (Ft): 49
- Width (In.) 2
- Depth (Ft): 50
- Depth (In.) 2
- Total Sq. Ft. 1823 Sq.Ft.