Description
House Plan 695 Amtheyst – Modern 4‑Bedroom House Plan (NDG 695) Explore contemporary comfort and smart design with House Plan 695 Amtheyst, a stunning modern house plan from Nelson Design Group that delivers spacious living and thoughtful layout for today’s family. This beautiful home offers approximately 3,434 sq. ft. of living space with 4 bedrooms and 2 full bathrooms plus... Read full description Show less
House Plan 695 Amtheyst – Modern 4‑Bedroom House Plan (NDG 695)
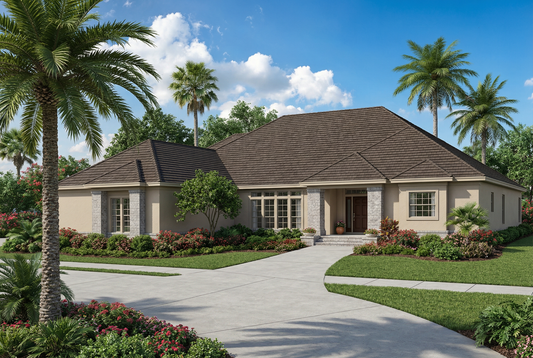
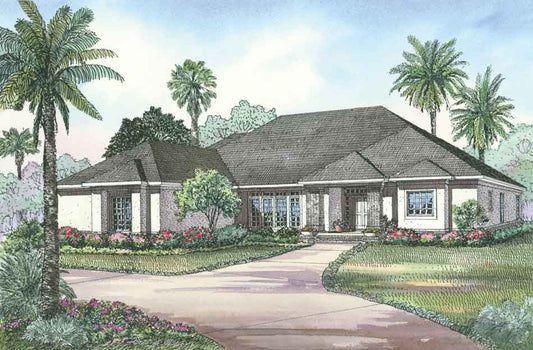
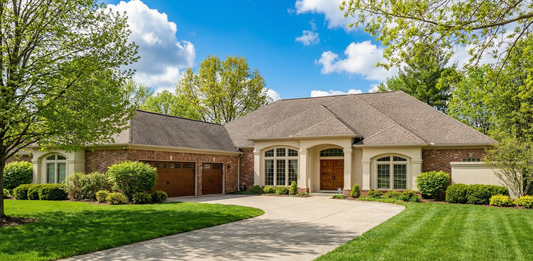
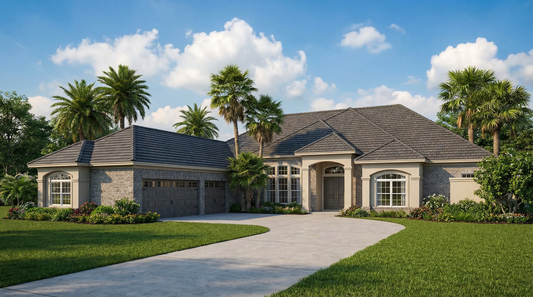
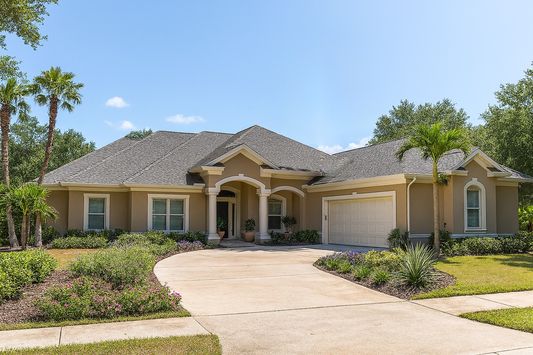
Explore contemporary comfort and smart design with House Plan 695 Amtheyst, a stunning modern house plan from Nelson Design Group that delivers spacious living and thoughtful layout for today’s family. This beautiful home offers approximately 3,434 sq. ft. of living space with 4 bedrooms and 2 full bathrooms plus 1 half bath, making it ideal for families who want space, functionality, and style all in one design.
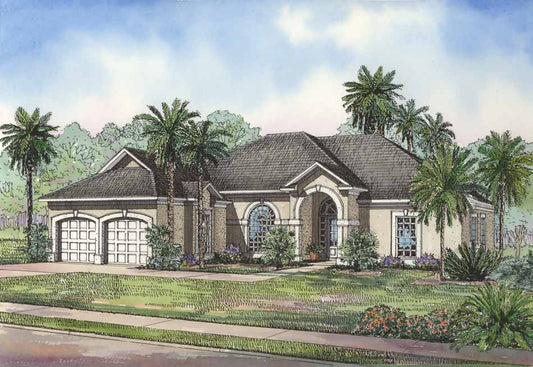
Step inside to an open and inviting interior where the generous living areas connect seamlessly — perfect for everyday life and entertaining. The well‑appointed kitchen and dining spaces provide plenty of room for gatherings, while the individual bedrooms serve as comfortable retreats for family and guests. With a 2‑bay garage, classic curb appeal, and modern architectural elements, House Plan 695 Amtheyst stands out among popular house plans for its blend of spacious square footage, versatile living spaces, and everyday livability.
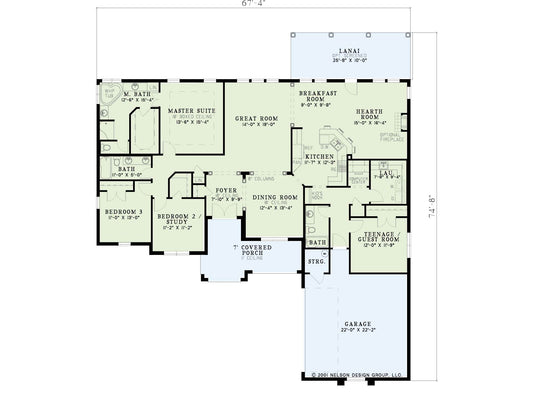
Floor Plan #1


Key Features
- Covered Front Porch
- Covered Rear Porch
- Decks Patios Balconies
- Formal Dining Room
- Game Room
- Great Room
- Grilling Porch
- Home Office/Study
- Home Theater
- Kitchen Island
- Main Floor Master
- Nook/Breakfast Area
- Open Floor Plan House Plans
- Outdoor Living Space
- Peninsula/Eating Bar
- Split Bedroom Design
- Split-Level Foyer
- Walk-in Closet
Plan Collections
- Modern House Plans
Plan Styles
- Luxury House Plans
- Mediterranean House Plans
- Modern Contemporary House Plans
House Plan 695 Amtheyst, Modern House Plan
Want to customize this plan?
Work directly with our in-house design team.
Questions or prefer to order by phone? (870) 931-5777
Home Specifications
- Total Living Space: 3434
- Bedrooms: 4
- Full Baths: 2
- Half Baths: 1
- Garage: 2 Bay Yes
- Garage/Carport Type: Front Load
- Garage (Sq. Ft.): 579 Sq.Ft.
- Carport: N/A
- Stories: 1.5
- Main Floor (Sq. Ft.): 2025 Sq.Ft
- Upper Floor (Sq. Ft.): N/A
- Lower Floor (Sq. Ft.): 1409 Sq.Ft.
- Bonus (Sq.Ft): N/A
- Lower Bonus (Sq. Ft.): N/A
- Porch (Sq. Ft.): 994 Sq.Ft.
- Roof Pitch: 7:12
- Porch Roof Pitch: N/A
- Ridge Height (Ft.) 18
- Ridge Height (In.) 8
- Wall Construction: 2x4
- Main Ceiling Height: 9
- Upper Ceiling Height: 8
- Lower Ceiling Height: N/A
- Vaulted Ceiling: Yes
- Customizable: Yes
- Width (Ft): 84
- Width (In.) N/A
- Depth (Ft): 47
- Depth (In.) 6
- Total Sq. Ft. 5007 Sq.Ft.