Description
House Plan 749 JonBonet – Traditional 4‑Bedroom House Plan (NDG 749) Elevate your home building project with House Plan 749 JonBonet, a beautifully designed traditional house plan that offers the perfect blend of spacious living, elegant design, and everyday functionality. This one‑story brick home features approximately 3,438 sq. ft. of living space, with 4 bedrooms and 3 full bathrooms, making... Read full description Show less
House Plan 749 JonBonet – Traditional 4‑Bedroom House Plan (NDG 749)
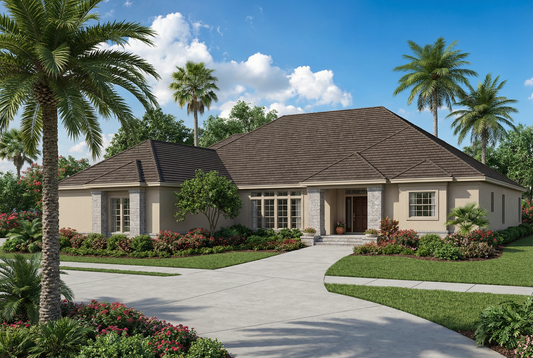
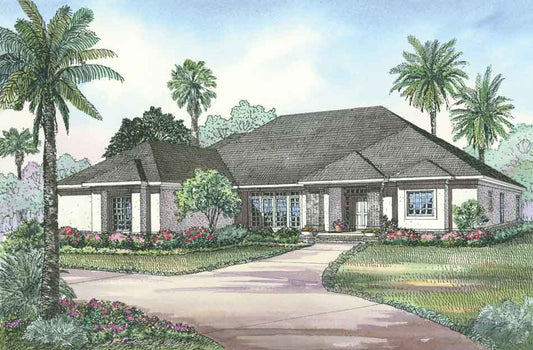
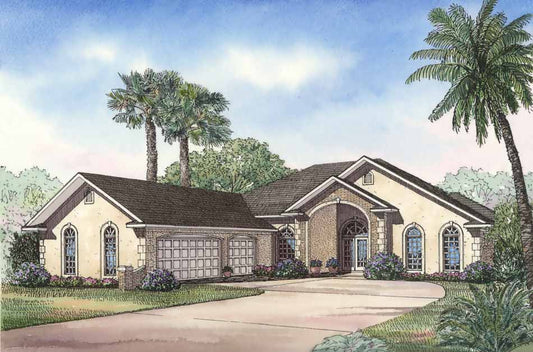
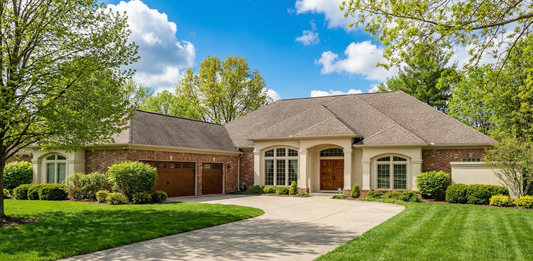
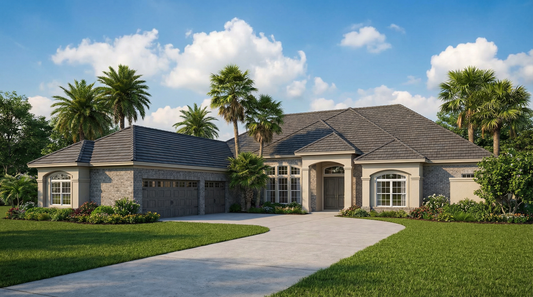
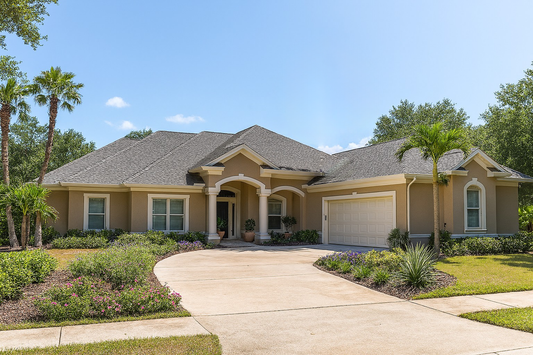
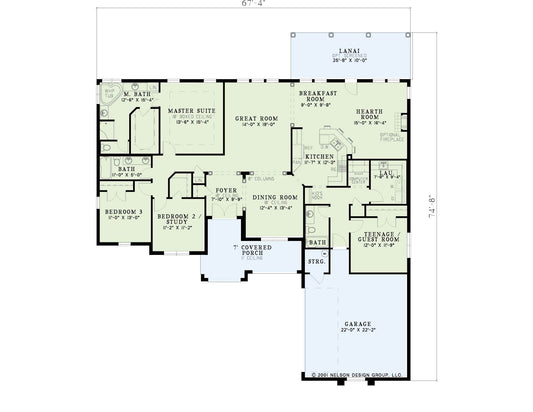
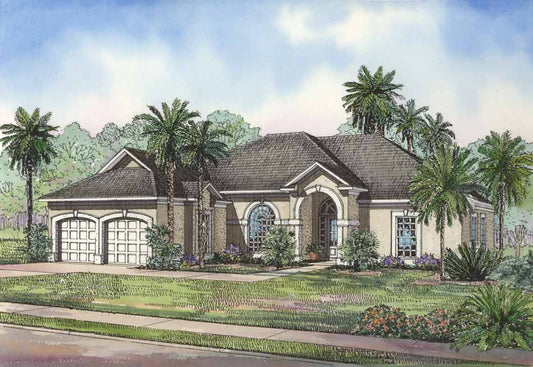
Elevate your home building project with House Plan 749 JonBonet, a beautifully designed traditional house plan that offers the perfect blend of spacious living, elegant design, and everyday functionality. This one‑story brick home features approximately 3,438 sq. ft. of living space, with 4 bedrooms and 3 full bathrooms, making it an ideal choice for families who want room to grow and entertain with style. The thoughtful open floor plan centers around a dramatic great room with a 10′ boxed ceiling, a freestanding fireplace, and abundant natural light—creating a welcoming heart for both daily life and special gatherings. The large kitchen includes a generous prep island, eat‑at peninsula, and adjacent hearth breakfast room with its own fireplace, while a grilling porch expands your living space outdoors. The luxurious master suite offers a private retreat with dual walk‑in closets, a raised whirlpool tub, glass shower, and direct access to the covered rear porch. Classic architectural details like arched entryways, formal dining space, and well‑planned traffic flow make House Plan 749 JonBonet a standout among popular house plans designed for comfort, style, and timeless appeal.
Floor Plan #1

Key Features
- Arched Entry
- Covered Front Porch
- Covered Rear Porch
- Formal Dining Room
- Great Room
- Grilling Porch
- Kitchen Island
- Main Floor Master
- Nook/Breakfast Area
- Open Floor Plan House Plans
- Oversized Garage
- Peninsula/Eating Bar
- Split Bedroom Design
- Walk-in Closet
Plan Collections
Plan Styles
- Mediterranean House Plans
- Traditional House Plans
House Plan 749 JonBonet, Traditional House Plan
Want to customize this plan?
Work directly with our in-house design team.
Questions or prefer to order by phone? (870) 931-5777
Home Specifications
- Total Living Space: 3438
- Bedrooms: 4
- Full Baths: 3
- Garage: 3 Bay Yes
- Garage/Carport Type: Front Load
- Garage (Sq. Ft.): 810 Sq.Ft.
- Carport: N/A
- Stories: 1.0
- Main Floor (Sq. Ft.): 3438 Sq.Ft
- Upper Floor (Sq. Ft.): N/A
- Lower Floor (Sq. Ft.): N/A
- Bonus (Sq.Ft): N/A
- Lower Bonus (Sq. Ft.): N/A
- Porch (Sq. Ft.): 398 Sq.Ft.
- Roof Pitch: 8:12
- Porch Roof Pitch: N/A
- Ridge Height (Ft.) 22
- Ridge Height (In.) 8
- Wall Construction: 2x4
- Main Ceiling Height: 9
- Upper Ceiling Height: N/A
- Lower Ceiling Height: N/A
- Vaulted Ceiling: No
- Customizable: Yes
- Width (Ft): 90
- Width (In.) 9
- Depth (Ft): 84
- Depth (In.) N/A
- Total Sq. Ft. 4646 Sq.Ft.