Description
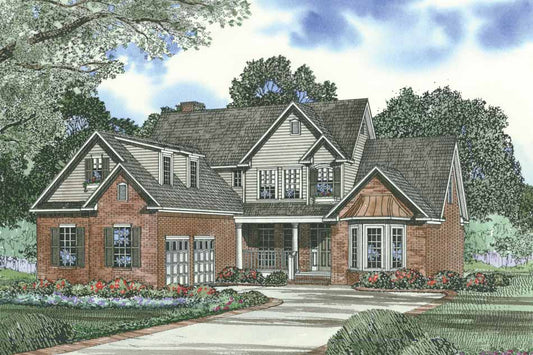
House Plan 761 Ramsey Drive – Affordable 3‑Bedroom House Plan (NDG 761) Discover House Plan 761 Ramsey Drive, an inviting affordable house plan from Nelson Design Group that combines practicality, comfort, and stylish design — perfect for modern family living or first‑time homeowners. This well‑balanced home offers approximately 1,600 sq. ft. of living space, featuring 3 bedrooms and 2 full... Read full description Show less
House Plan 761 Ramsey Drive – Affordable 3‑Bedroom House Plan (NDG 761)
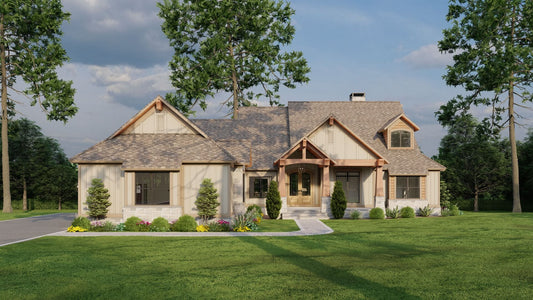
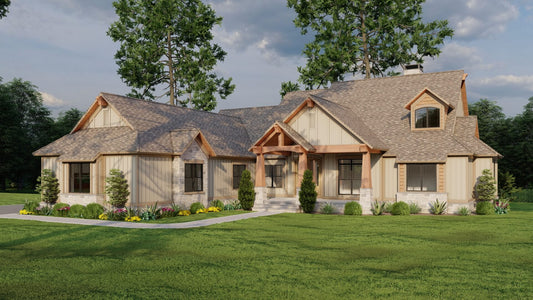
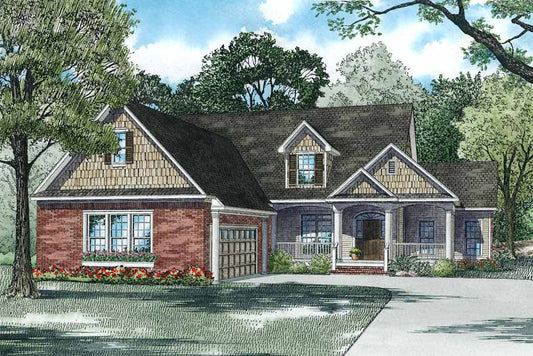
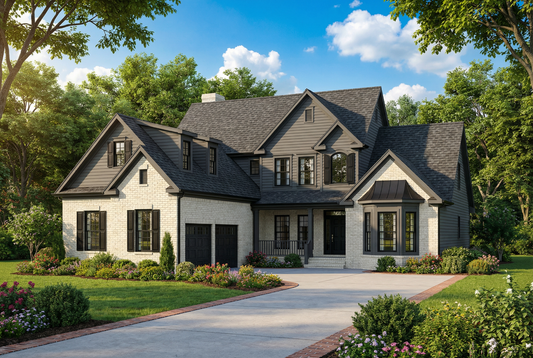
Discover House Plan 761 Ramsey Drive, an inviting affordable house plan from Nelson Design Group that combines practicality, comfort, and stylish design — perfect for modern family living or first‑time homeowners. This well‑balanced home offers approximately 1,600 sq. ft. of living space, featuring 3 bedrooms and 2 full bathrooms, making it a versatile choice for families seeking efficient use of space without sacrificing comfort. The open interior layout encourages seamless daily living, while a cozy great room with a fireplace draws family and guests together for relaxed gatherings. The thoughtfully planned kitchen and dining areas support everyday meals and entertaining, and the private primary suite offers a peaceful retreat at the end of the day. Two additional bedrooms provide flexible space for kids, guests, or a home office. With a 2‑bay garage and timeless curb appeal, House Plan 761 Ramsey Drive stands out among popular house plans for its combination of quality design, functional spaces, and welcoming style that fits a wide range of lifestyles.
Floor Plan #1

Key Features
- Covered Rear Porch
- Formal Dining Room
- Great Room
- Grilling Porch
- Kitchen Island
- Main Floor Master
- Nook/Breakfast Area
- Open Floor Plan House Plans
- Split Bedroom Design
- Vaulted High Cathedral Ceiling
- Walk-in Closet
Plan Collections
- Affordable House Plans Collection
Plan Styles
- Arts & Crafts House Plans
- Craftsman House Plans
- Traditional House Plans
House Plan 761 Ramsey Drive, Affordable House Plan
Want to customize this plan?
Work directly with our in-house design team.
Questions or prefer to order by phone? (870) 931-5777
Home Specifications
- Total Living Space: 1600
- Bedrooms: 3
- Full Baths: 2
- Garage: 2 Bay Yes
- Garage/Carport Type: Side Load
- Garage (Sq. Ft.): 459 Sq.Ft.
- Carport: N/A
- Stories: 1.0
- Main Floor (Sq. Ft.): 1600 Sq.Ft
- Upper Floor (Sq. Ft.): N/A
- Lower Floor (Sq. Ft.): N/A
- Bonus (Sq.Ft): N/A
- Lower Bonus (Sq. Ft.): N/A
- Porch (Sq. Ft.): 136 Sq.Ft.
- Roof Pitch: 12:12
- Porch Roof Pitch: N/A
- Ridge Height (Ft.) 24
- Ridge Height (In.) 8
- Wall Construction: 2x4
- Main Ceiling Height: 8
- Upper Ceiling Height: N/A
- Lower Ceiling Height: N/A
- Vaulted Ceiling: Yes
- Customizable: Yes
- Width (Ft): 52
- Width (In.) 6
- Depth (Ft): 58
- Depth (In.) 10
- Total Sq. Ft. 2195 Sq.Ft.