Description
Discover House Plan NDG 786 Madison Cove — Southern Traditional Elegance Meets Smart Design Dreaming of classic house plans that blend timeless Southern charm with modern functionality? House Plan NDG 786 Madison Cove offers exactly that — an exquisitely designed home that feels welcoming, warm, and livable from first glance. Key Highlights Living Space: 1,683... Read full description Show less
Discover House Plan NDG 786 Madison Cove — Southern Traditional Elegance Meets Smart Design
Dreaming of classic house plans that blend timeless Southern charm with modern functionality? House Plan NDG 786 Madison Cove offers exactly that — an exquisitely designed home that feels welcoming, warm, and livable from first glance.
Key Highlights
- Living Space: 1,683 sq. ft. of single‑story living, with vaulted ceilings that add a bright, spacious feel.
- Bedrooms & Baths: 3 bedrooms and 2 full baths, in a split‑bedroom layout that gives privacy where it matters most.
- Garage & Porches: A side‑loaded 2‑car garage plus generous covered front, rear, and grilling porches that extend your living outdoors.
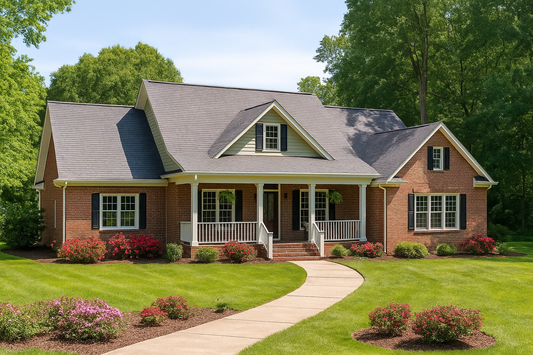
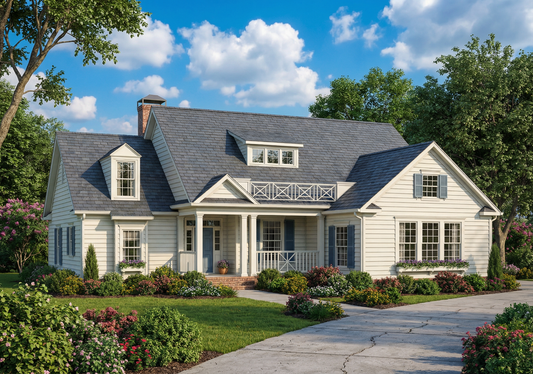
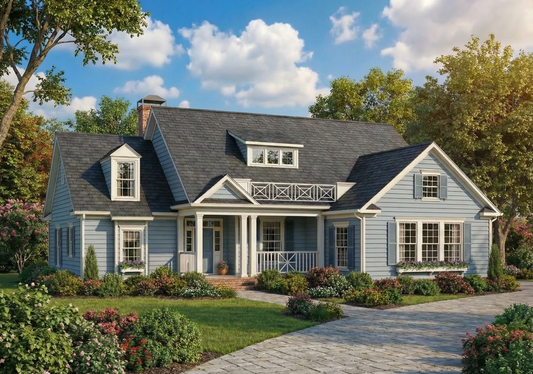
- Distinctive Features: Dormer windows, elegant columns, and a welcoming front porch create curb appeal; the open great room with fireplace serves as the heart of the home.
Design & Style
This plan is part of a southern traditional / historical collection of house plans. It honors architectural tradition — think graceful, symmetrical features, classic detailing, and thoughtfully organized living spaces — while incorporating modern touches like walk‑in closets, a luxurious master suite with whirlpool tub, and an efficiently laid‑out U‑shaped kitchen.
Practicality & Customization
- Split bedroom design delivers both communal gathering areas and private retreats.
- Ample closet and storage space throughout.
Why Choose This Plan?
If you’re searching for house plans that deliver southern elegance without compromising on comfort and functionality, this plan stands out. With curbside charm, ideal flow for daily living, and versatile outdoor spaces, Madison Cove offers the best of all worlds for family living or entertaining guests.
Floor Plan #1

Key Features
- Covered Front Porch
- Covered Rear Porch
- Grilling Porch
- Main Floor Master
- No Formal Dining
- Open Floor Plan House Plans
- Split Bedroom Design
- Walk-in Closet
Plan Collections
- Historical House Plans Collection
Plan Styles
- Classical House Plans
- Craftsman House Plans
- Southern House Plans
- Traditional House Plans
House Plan 786 Madison Cove, Historical House Plan
Want to customize this plan?
Work directly with our in-house design team.
Questions or prefer to order by phone? (870) 931-5777
Home Specifications
- Total Living Space: 1683
- Bedrooms: 3
- Full Baths: 2
- Garage: 2 Bay Yes
- Garage/Carport Type: Side Load
- Garage (Sq. Ft.): 538 Sq.Ft.
- Carport: N/A
- Stories: 1.0
- Main Floor (Sq. Ft.): 1683 Sq.Ft
- Upper Floor (Sq. Ft.): N/A
- Lower Floor (Sq. Ft.): N/A
- Bonus (Sq.Ft): N/A
- Lower Bonus (Sq. Ft.): N/A
- Porch (Sq. Ft.): 357 Sq.Ft.
- Roof Pitch: 9:12
- Porch Roof Pitch: N/A
- Ridge Height (Ft.) 21
- Ridge Height (In.) 8
- Wall Construction: 2x4
- Main Ceiling Height: 9
- Upper Ceiling Height: N/A
- Lower Ceiling Height: N/A
- Vaulted Ceiling: Yes
- Customizable: Yes
- Width (Ft): 59
- Width (In.) N/A
- Depth (Ft): 69
- Depth (In.) N/A
- Total Sq. Ft. 2578 Sq.Ft.