Description
House Plan NDG 804 – Wendall Cove: An Efficient 3‑Bedroom Ranch with Rear‑Load Garage House Plan 804 – Wendall Cove is a cleverly crafted, single-story home offering 1,224 sq ft of functional living space—perfect for budget-conscious builders or smaller families. Featuring 3 bedrooms, 2 full baths, and a rear-entry 2‑car garage. Key Features: Smart, Space‑Saving LayoutDespite its modest size, Wendall Cove comfortably accommodates... Read full description Show less
House Plan NDG 804 – Wendall Cove: An Efficient 3‑Bedroom Ranch with Rear‑Load Garage
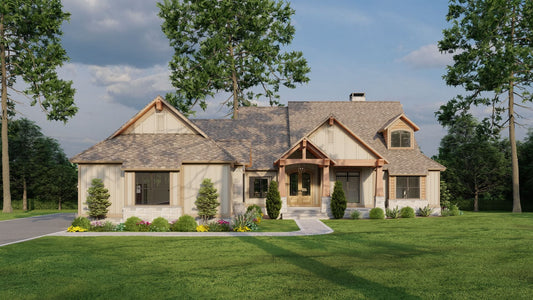
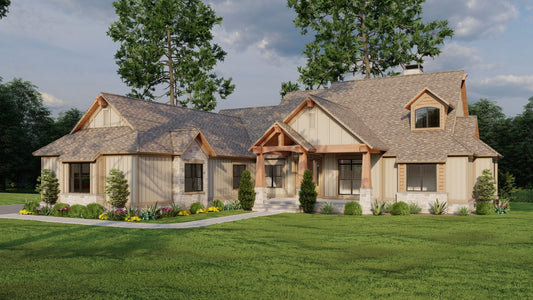
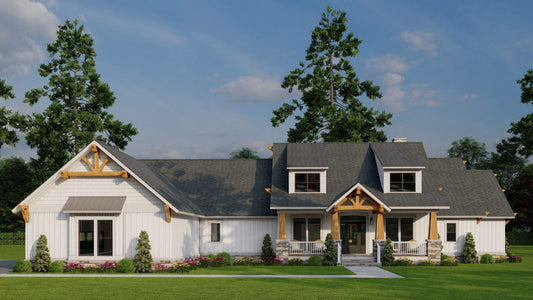
House Plan 804 – Wendall Cove is a cleverly crafted, single-story home offering 1,224 sq ft of functional living space—perfect for budget-conscious builders or smaller families. Featuring 3 bedrooms, 2 full baths, and a rear-entry 2‑car garage.
Key Features:
-
Smart, Space‑Saving Layout
Despite its modest size, Wendall Cove comfortably accommodates 3 bedrooms and 2 baths—efficiently designed to feel spacious while minimizing material and energy costs. -
Thoughtful Garage Placement
The rear-entry garage preserves street-facing aesthetics and maximizes curb charm while offering convenient parking or storage. -
Functional Family Living
The layout likely supports a central great room, an adjacent dining area, and an efficient kitchen—perfect for modern day-to-day life.
Why Wendall Cove Works for Cost- and Space-Conscious Buyers
Compact Yet Livable:
With 3 bedrooms in just over 1,200 sq ft in living space, this plan offers all the essentials without unnecessary square footage.
Attractive Without Excess:
The rear garage entry and efficient use of space give Wendall Cove clean curb appeal while keeping build costs in check.
Flexible & Practical:
Perfect for starter homes, downsizers, or infill developments, this plan balances modest size with functional design.
Floor Plan #1

Key Features
- Covered Front Porch
- Covered Rear Porch
- Economic Structure
- Great Room
- Grilling Porch
- Main Floor Master
- Narrow Lot House Plans
- Nook/Breakfast Area
- Open Floor Plan House Plans
- Split Bedroom Design
- Walk-in Closet
Plan Collections
- Affordable House Plans Collection
Plan Styles
- Country Home House Plans
- Low Country House Plans
- Southern House Plans
- Traditional House Plans
House Plan 804 Wendall Cove, Affordable House Plan
Want to customize this plan?
Work directly with our in-house design team.
Questions or prefer to order by phone? (870) 931-5777
Home Specifications
- Total Living Space: 1224
- Bedrooms: 3
- Full Baths: 2
- Garage: 2 Bay Yes
- Garage/Carport Type: Side Load
- Garage (Sq. Ft.): 535 Sq.Ft.
- Carport: N/A
- Stories: 1.0
- Main Floor (Sq. Ft.): 1224 Sq.Ft
- Upper Floor (Sq. Ft.): N/A
- Lower Floor (Sq. Ft.): N/A
- Bonus (Sq.Ft): N/A
- Lower Bonus (Sq. Ft.): N/A
- Porch (Sq. Ft.): 307 Sq.Ft.
- Roof Pitch: 7:12
- Porch Roof Pitch: N/A
- Ridge Height (Ft.) 17
- Ridge Height (In.) 4
- Wall Construction: 2x4
- Main Ceiling Height: 8
- Upper Ceiling Height: N/A
- Lower Ceiling Height: N/A
- Vaulted Ceiling: Yes
- Customizable: Yes
- Width (Ft): 48
- Width (In.) N/A
- Depth (Ft): 59
- Depth (In.) N/A
- Total Sq. Ft. 2066 Sq.Ft.