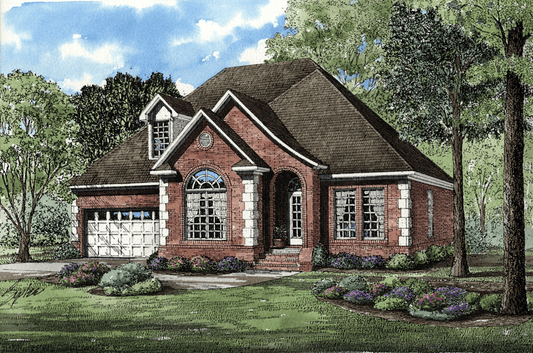
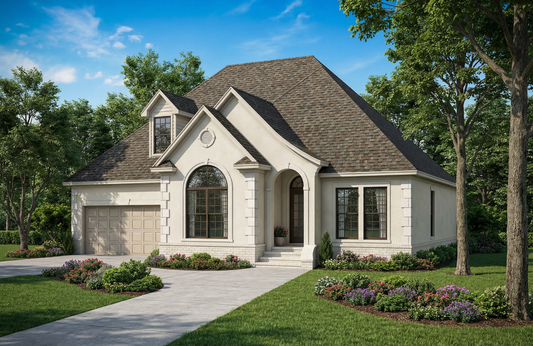
Description
House Plan NDG 839 – Bryce Cove: Charming & Practical 1½‑Story House Plan Discover the perfect blend of elegance and efficient design with Bryce Cove (Plan 839) — a thoughtfully crafted 1½‑story home offering 2,135 sq ft of living space with 3 bedrooms, 2 full baths, and 1 half bath. An inviting arched entry and finial accents add classic charm to the exterior. Inside, you’ll find a step‑saver... Read full description Show less
House Plan NDG 839 – Bryce Cove: Charming & Practical 1½‑Story House Plan
Discover the perfect blend of elegance and efficient design with Bryce Cove (Plan 839) — a thoughtfully crafted 1½‑story home offering 2,135 sq ft of living space with 3 bedrooms, 2 full baths, and 1 half bath.
An inviting arched entry and finial accents add classic charm to the exterior. Inside, you’ll find a step‑saver kitchen ideal for quick meals before cozying up in the great room—especially perfect for family movie nights. At the front is a private study—a serene space to work or unwind by the fire. Also on the main level, you’ll find a spacious dining area and an amenity-filled master suite for added comfort.
Upstairs, two additional bedrooms are connected by a full bathroom and a loft area, offering cozy, flexible space for guests or children.
Why Bryce Cove Stands Out Among House Plans
- Smart, Elegant Layout: Combines cozy family living with functional, well-organized spaces.
- Versatile Rooms: A private study, loft, and master space on the main floor enhance livability.
- Family-Friendly Design: The upstairs bedrooms and loft offer a comfortable, private retreat.
- Compact & Beautiful: All this in a 1½-story home with charming architectural touches and 35 ft width—ideal for narrow or efficient lots.
Looking for beautiful, practical “house plans” that balance style and everyday living? Bryce Cove offers just that.
Floor Plan #1


Key Features
- Arched Entry
- Covered Front Porch
- Economic Structure
- Formal Dining Room
- Great Room
- Home Office/Study
- Main Floor Master
- Narrow Lot House Plans
- Nook/Breakfast Area
- Open Floor Plan House Plans
- Rear Alley Load
- Split Bedroom Design
- Walk-in Closet
- Walk-in-Pantry
Plan Collections
- Affordable House Plans Collection
Plan Styles
- European House Plans
- Traditional House Plans
House Plan 839 Bryce Cove, Affordable House Plan
Want to customize this plan?
Work directly with our in-house design team.
Questions or prefer to order by phone? (870) 931-5777
Home Specifications
- Total Living Space: 2135
- Ridge Height (Ft.) 29
- Bedrooms: 3
- Carport: N/A
- Full Baths: 2
- Roof Pitch: 12:12
- Half Baths: 1
- Porch Roof Pitch: N/A
- Stories: 1.5
- Wall Construction: 2x4
- Main Floor (Sq. Ft.): 1393 Sq.Ft
- Ridge Height (In.) 0
- Upper Floor (Sq. Ft.): N/A
- Main Ceiling Height: 9
- Lower Floor (Sq. Ft.): N/A
- Upper Ceiling Height: 8
- Porch (Sq. Ft.): 80 Sq.Ft.
- Lower Ceiling Height: N/A
- Garage (Sq. Ft.): 427 Sq.Ft.
- Garage: 2 Bay Yes
- Bonus (Sq.Ft): N/A
- Garage/Carport Type: Side Load
- Lower Bonus (Sq. Ft.): N/A
- Vaulted Ceiling: No
- Depth (Ft): 77
- Width (Ft): 35
- Depth (In.) 4
- Width (In.) N/A
- Total Sq. Ft. 2642 Sq.Ft.
- Customizable: Yes