Description
House Plan 842 Cherry Street House Plan 842 Cherry Street is a beautifully balanced home design created for buyers searching for timeless, livable house plans that offer both comfort and lasting appeal. With classic architectural styling and a smart, efficient layout, this plan is ideal for families who value functional living spaces paired with inviting... Read full description Show less
House Plan 842 Cherry Street
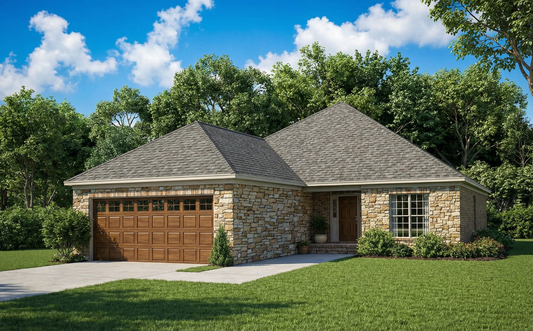
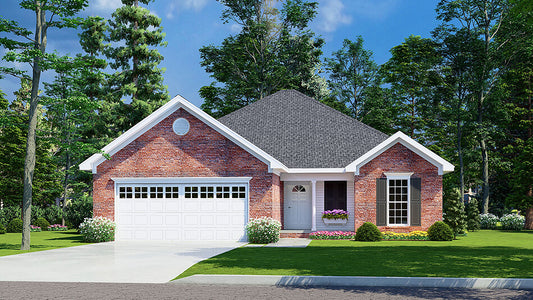
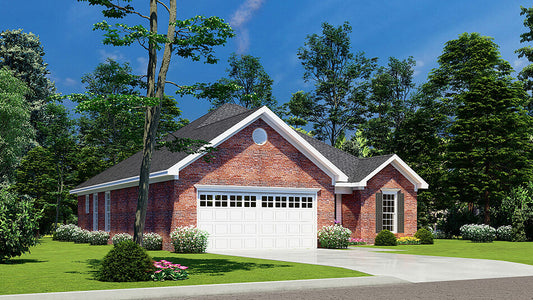
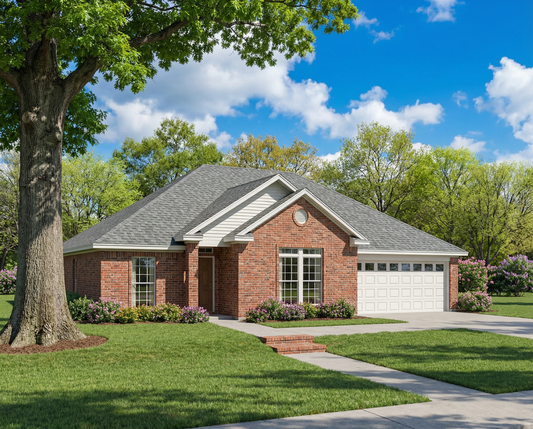
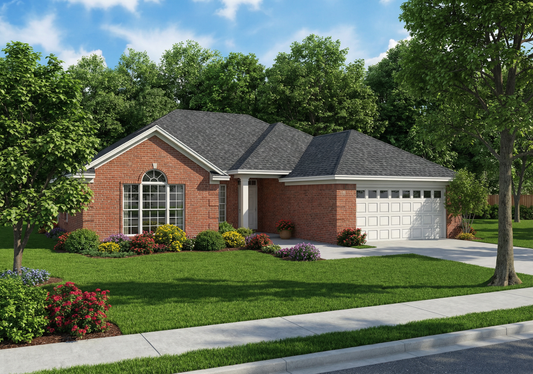
House Plan 842 Cherry Street is a beautifully balanced home design created for buyers searching for timeless, livable house plans that offer both comfort and lasting appeal. With classic architectural styling and a smart, efficient layout, this plan is ideal for families who value functional living spaces paired with inviting design details. The interior features a natural flow between gathering areas and private rooms, making everyday living and entertaining effortless. Flexible spaces allow the home to adapt to changing needs, whether for work, guests, or hobbies. With its strong curb appeal and thoughtful layout, Cherry Street stands out among traditional house plans designed for long-term enjoyment and resale value.
Key Features
- Classic architectural style with strong curb appeal
- Well-organized floor plan designed for everyday living
- Open main living areas that encourage connection
- Private primary suite for comfort and privacy
- Functional kitchen with ample storage and workspace
- Dedicated dining area for family meals or entertaining
- Flexible secondary bedrooms or bonus space
- Outdoor living areas that extend usable space
- Attached garage for convenience and efficiency
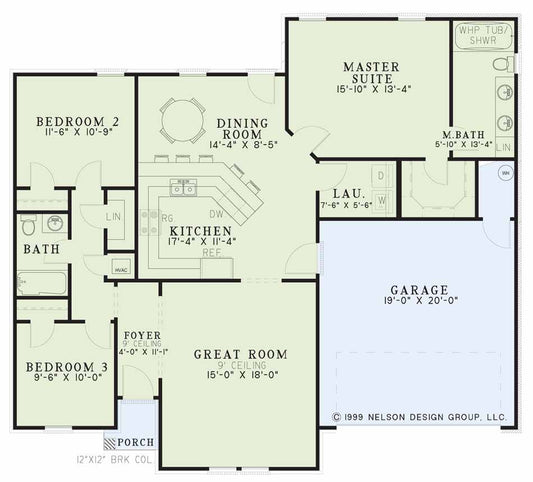
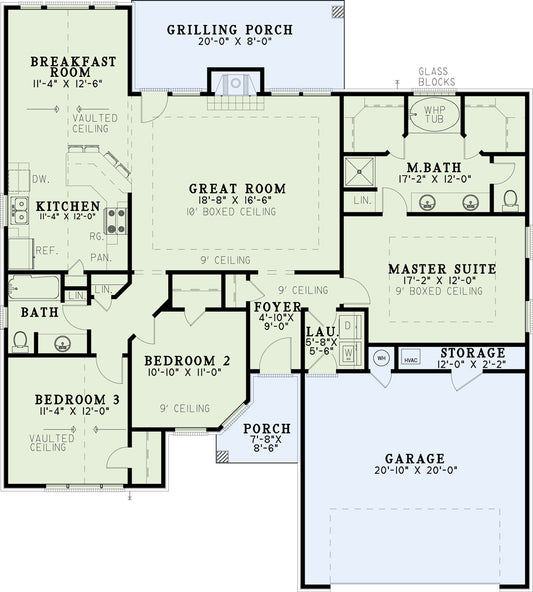
Floor Plan #1

Key Features
- Covered Front Porch
- Covered Rear Porch
- Economic Structure
- Great Room
- Grilling Porch
- Main Floor Master
- No Formal Dining
- Nook/Breakfast Area
- Split Bedroom Design
- Walk-in Closet
Plan Collections
Plan Styles
- French Traditional House Plans
- Traditional House Plans
House Plan 842 Cherry Street, Traditional House Plan
Want to customize this plan?
Work directly with our in-house design team.
Questions or prefer to order by phone? (870) 931-5777
Home Specifications
- Total Living Space: 1519
- Bedrooms: 3
- Full Baths: 2
- Garage: 2 Bay Yes
- Garage/Carport Type: Front Load
- Garage (Sq. Ft.): 193 Sq.Ft.
- Carport: N/A
- Stories: 1.0
- Main Floor (Sq. Ft.): 1519 Sq.Ft
- Upper Floor (Sq. Ft.): N/A
- Lower Floor (Sq. Ft.): N/A
- Bonus (Sq.Ft): 554 Sq.Ft.
- Lower Bonus (Sq. Ft.): N/A
- Porch (Sq. Ft.): N/A
- Roof Pitch: 8:12
- Porch Roof Pitch: N/A
- Ridge Height (Ft.) 18
- Ridge Height (In.) 3
- Wall Construction: 2x4
- Main Ceiling Height: 8
- Upper Ceiling Height: N/A
- Lower Ceiling Height: N/A
- Vaulted Ceiling: No
- Customizable: Yes
- Width (Ft): 53
- Width (In.) N/A
- Depth (Ft): 56
- Depth (In.) 6
- Total Sq. Ft. 2266 Sq.Ft.