Description
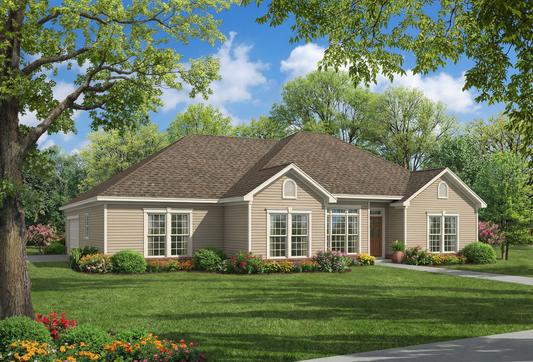
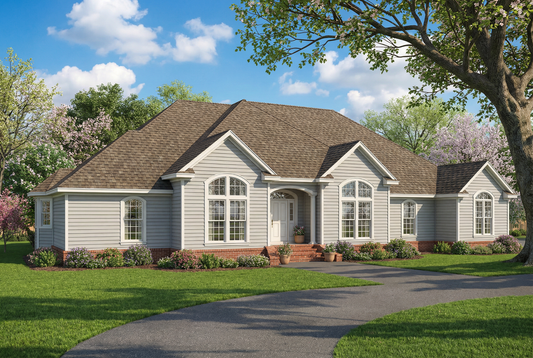
Discover House Plan NDG 877 – Caylie Marie: A Classic, Cost-Efficient Ranch Searching for charming house plans that offer practical elegance without breaking the bank? Caylie Marie (Plan NDG 877) is a beautifully proportioned traditional ranch, delivering 2,487 sq ft of well-planned, single-story living—complete with 4 bedrooms, 3 full baths, 1 half bath, and a side-load 2-bay garage. Why Homeowners Love Caylie Marie: This thoughtful design features generous porches at both the... Read full description Show less
Discover House Plan NDG 877 – Caylie Marie: A Classic, Cost-Efficient Ranch
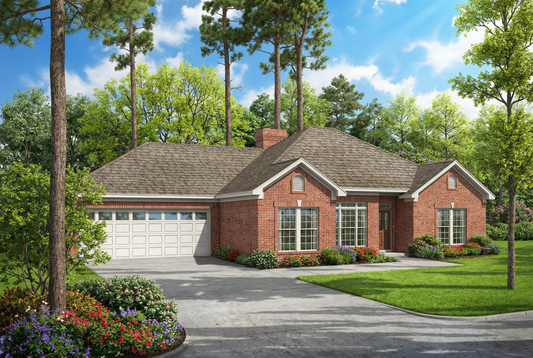
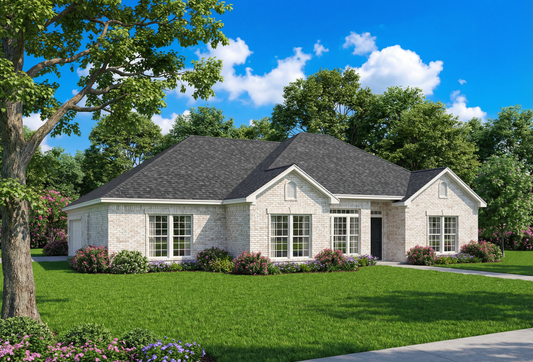
Searching for charming house plans that offer practical elegance without breaking the bank? Caylie Marie (Plan NDG 877) is a beautifully proportioned traditional ranch, delivering 2,487 sq ft of well-planned, single-story living—complete with 4 bedrooms, 3 full baths, 1 half bath, and a side-load 2-bay garage.
Why Homeowners Love Caylie Marie:
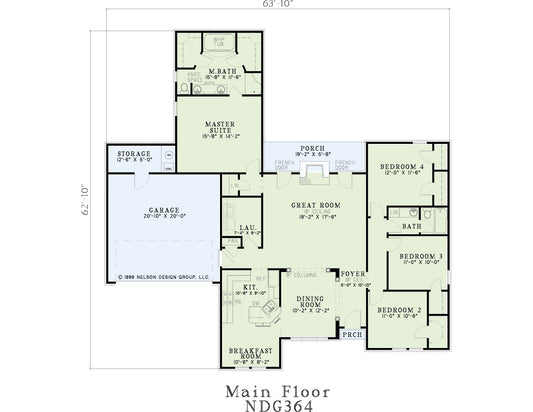
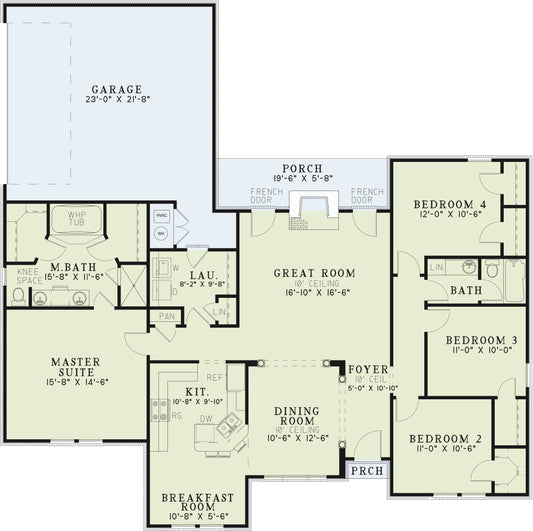
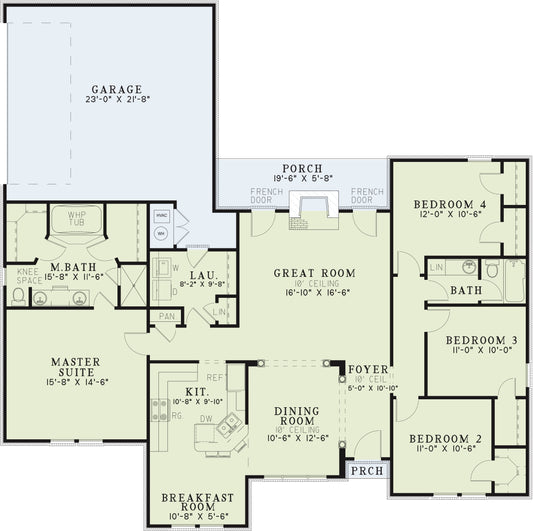
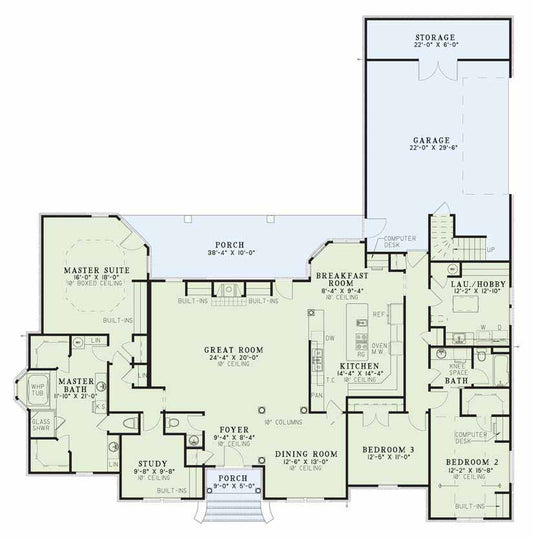
This thoughtful design features generous porches at both the front and rear (totaling 413 sq ft), perfect for outdoor relaxation and family gatherings. The great room and kitchen sit at the heart of the home, offering an open layout that can be customized into a seamless, modern living area.
The master suite provides privacy and comfort, positioned away from three additional bedrooms making it ideal for families or overnight guests.
Quick Summary
- Living Space: 2,487 sq ft on a single level
- Bedrooms: 4
- Bathrooms: 3 full, 1 half
- Garage: 2‑bay, side-load (663 sq ft)
- Porches: 413 sq ft total
- Ceiling Height: 9 ft throughout
Ready to build your story? Caylie Marie offers timeless appeal, functional layout, and budget-conscious craftsmanship—all rolled into one well-designed house plan.
Floor Plan #1

Key Features
- Covered Front Porch
- Covered Rear Porch
- Decks Patios Balconies
- Economic Structure
- Formal Dining Room
- Great Room
- Grilling Porch
- Jack & Jill Bathroom
- Kitchen Island
- Main Floor Master
- Nook/Breakfast Area
- Open Floor Plan House Plans
- Outdoor Living Space
- Peninsula/Eating Bar
- Split Bedroom Design
- Walk-in Closet
Plan Collections
- Affordable House Plans Collection
Plan Styles
- Traditional House Plans
House Plan 877 Caylie Marie, Affordable House Plan
Want to customize this plan?
Work directly with our in-house design team.
Questions or prefer to order by phone? (870) 931-5777
Home Specifications
- Total Living Space: 2487
- Ridge Height (Ft.) 22
- Bedrooms: 4
- Carport: N/A
- Full Baths: 3
- Roof Pitch: 8:12
- Half Baths: 1
- Porch Roof Pitch: N/A
- Stories: 1.0
- Wall Construction: 2x4
- Main Floor (Sq. Ft.): 2487 Sq.Ft
- Ridge Height (In.) 5
- Upper Floor (Sq. Ft.): N/A
- Main Ceiling Height: 9
- Lower Floor (Sq. Ft.): N/A
- Upper Ceiling Height: N/A
- Porch (Sq. Ft.): 413 Sq.Ft.
- Lower Ceiling Height: N/A
- Garage (Sq. Ft.): 663 Sq.Ft.
- Garage: 2 Bay Yes
- Bonus (Sq.Ft): N/A
- Garage/Carport Type: Side Load
- Lower Bonus (Sq. Ft.): N/A
- Vaulted Ceiling: No
- Depth (Ft): 69
- Width (Ft): 71
- Depth (In.) N/A
- Width (In.) 2
- Total Sq. Ft. 3563 Sq.Ft.
- Customizable: Yes