Description
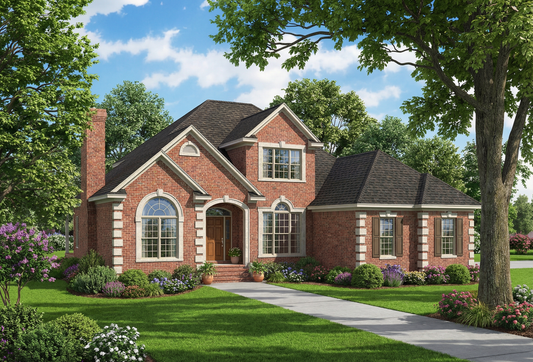
House Plan 911 – Lexington Drive | Elegant Classical House Plan House Plan 911, Lexington Drive, is a spacious and refined classical house plan that combines timeless architectural elements with a comfortable, family‑focused layout. With approximately 3,206 square feet of living space, this home is ideal for families who want generous room sizes, elegant interior... Read full description Show less
House Plan 911 – Lexington Drive | Elegant Classical House Plan
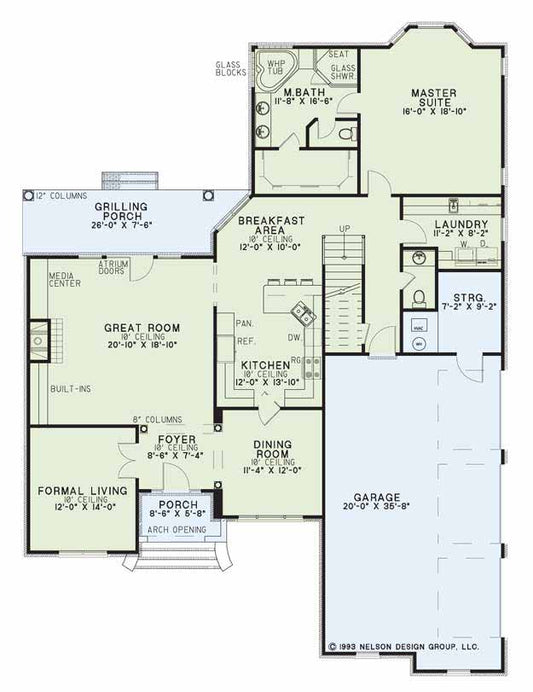
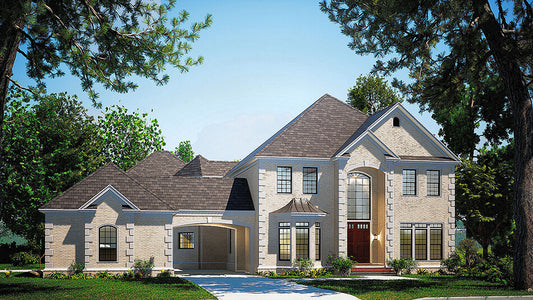
House Plan 911, Lexington Drive, is a spacious and refined classical house plan that combines timeless architectural elements with a comfortable, family‑focused layout. With approximately 3,206 square feet of living space, this home is ideal for families who want generous room sizes, elegant interior spaces, and a design that feels both classic and welcoming. The plan includes 4 bedrooms and 3 bathrooms arranged for privacy and everyday convenience. Inside, classic details such as French doors and thoughtful room transitions elevate the living experience, while dedicated spaces for both formal and casual living make it perfect for entertaining or relaxed family life. The inclusion of a study/library provides a quiet retreat for work or reading, while the overall flow supports modern lifestyles without sacrificing traditional charm. Whether you’re hosting guests or enjoying quiet evenings at home, Lexington Drive delivers both style and functionality in a distinguished design.
Key Features
- Approximately 3,206 sq. ft. of living space
- 4 bedrooms and 3 bathrooms for comfort and flexibility
- Classical architectural style with elegant curb appeal
- Formal study/library ideal for work or quiet retreat
- Spacious interior layout that balances living, dining, and private areas
- Two‑bay garage with convenient access
- Thoughtful floor plan designed for everyday living and entertaining
Floor Plan #1


Key Features
- Arched Entry
- Bonus Room Over Garage
- Covered Front Porch
- Covered Rear Porch
- Fireplace in Master
- Formal Dining Room
- Game Room
- Great Room
- Grilling Porch
- Home Office/Study
- Home Theater
- Kitchen Island
- Loft
- Main Floor Master
- Nook/Breakfast Area
- Open Floor Plan House Plans
- Peninsula/Eating Bar
- Split Bedroom Design
- Vaulted High Cathedral Ceiling
- Walk-in Closet
- Walk-in-Pantry
Plan Collections
Plan Styles
- Classical House Plans
- French Traditional House Plans
- Traditional House Plans
House Plan 911 Lexington Drive, Classical House Plan
Want to customize this plan?
Work directly with our in-house design team.
Questions or prefer to order by phone? (870) 931-5777
Home Specifications
- Total Living Space: 3206
- Bedrooms: 4
- Full Baths: 3
- Garage: 2 Bay Yes
- Garage/Carport Type: Side Load
- Garage (Sq. Ft.): 510 Sq.Ft.
- Carport: N/A
- Stories: 1.5
- Main Floor (Sq. Ft.): 2107 Sq.Ft
- Upper Floor (Sq. Ft.): 1099 Sq.Ft.
- Lower Floor (Sq. Ft.): N/A
- Bonus (Sq.Ft): 298 Sq.Ft.
- Lower Bonus (Sq. Ft.): N/A
- Porch (Sq. Ft.): 271 Sq.Ft.
- Roof Pitch: 12:12
- Porch Roof Pitch: N/A
- Ridge Height (Ft.) 29
- Ridge Height (In.) 8
- Wall Construction: 2x4
- Main Ceiling Height: 9
- Upper Ceiling Height: 8
- Lower Ceiling Height: N/A
- Vaulted Ceiling: Yes
- Customizable: Yes
- Width (Ft): 61
- Width (In.) N/A
- Depth (Ft): 66
- Depth (In.) 4
- Total Sq. Ft. 4285 Sq.Ft.