Description
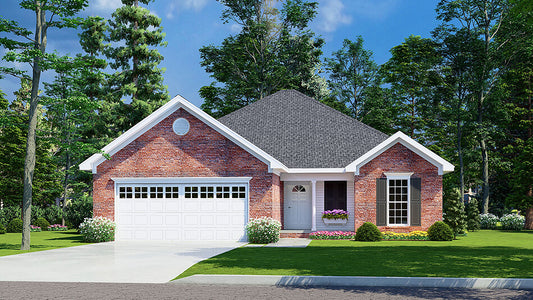
House Plan NDG 940 – Spruce Street: A Thoughtful 4‑Bedroom Ranch with Grilling Porch House Plan NDG 940 – Spruce Street, part of Nelson Design Group’s Affordable House Plans collection, delivers smart, family-focused design in a single-story layout. With 4 bedrooms, 2 full bathrooms, a front-load 2-car garage, and a charming rear grilling porch, this home blends comfort and livability in... Read full description Show less
House Plan NDG 940 – Spruce Street: A Thoughtful 4‑Bedroom Ranch with Grilling Porch
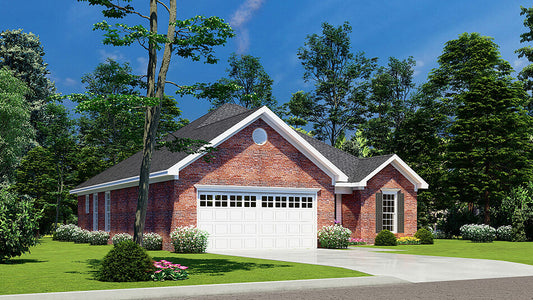
House Plan NDG 940 – Spruce Street, part of Nelson Design Group’s Affordable House Plans collection, delivers smart, family-focused design in a single-story layout. With 4 bedrooms, 2 full bathrooms, a front-load 2-car garage, and a charming rear grilling porch, this home blends comfort and livability in just under 1,800 sq ft.
Key Features:
Clever Layout & Open Flow
Guests are welcomed through a foyer that leads into a spacious great room, perfect for entertaining and everyday family life.
Chef‑Mindful Kitchen & Dining
The kitchen is designed with efficiency in mind and opens to an adjacent dining area and rear grilling porch—ideal for casual meals and flexible hosting setups.
Private Master Suite
A serene master retreat includes a relaxing whirlpool tub, providing a peaceful end‑of‑day escape. A nearby fourth bedroom serves perfectly as a nursery, study, or guest room.
Split‑Bedroom Design
Two additional bedrooms are positioned on the opposite side of the home, creating separation for privacy, ideal for families or hosting overnight guests.
Standout Features: Covered front and rear porch (grilling porch), open floor plan, formal dining, great room, peninsula/eating bar, walk‑in closet, narrow-lot compatibility, and a split-bedroom configuration.
Ready for Practical, Family-Friendly Design?
House Plan NDG 940 – Spruce Street delivers the right mix of smart layout, outdoor amenity, and modern functionality—all within an affordable, single-story home. If you’re exploring house plans designed for comfort, efficiency, and everyday life, this one checks every box.
Floor Plan #1

Key Features
- Covered Front Porch
- Covered Rear Porch
- Economic Structure
- Formal Dining Room
- Great Room
- Grilling Porch
- Main Floor Master
- Narrow Lot House Plans
- Open Floor Plan House Plans
- Peninsula/Eating Bar
- Split Bedroom Design
- Walk-in Closet
Plan Collections
- Affordable House Plans Collection
Plan Styles
- Traditional House Plans
House Plan 940 Spruce Street, Affordable House Plan
Want to customize this plan?
Work directly with our in-house design team.
Questions or prefer to order by phone? (870) 931-5777
Home Specifications
- Total Living Space: 1756
- Bedrooms: 4
- Full Baths: 2
- Garage: 2 Bay Yes
- Garage/Carport Type: Front Load
- Garage (Sq. Ft.): 414 Sq.Ft.
- Carport: N/A
- Stories: 1.0
- Main Floor (Sq. Ft.): 1756 Sq.Ft
- Upper Floor (Sq. Ft.): N/A
- Lower Floor (Sq. Ft.): N/A
- Bonus (Sq.Ft): N/A
- Lower Bonus (Sq. Ft.): N/A
- Porch (Sq. Ft.): 145 Sq.Ft.
- Roof Pitch: 8:12
- Porch Roof Pitch: N/A
- Ridge Height (Ft.) 20
- Ridge Height (In.) 0
- Wall Construction: 2x4
- Main Ceiling Height: 8
- Upper Ceiling Height: N/A
- Lower Ceiling Height: N/A
- Vaulted Ceiling: No
- Customizable: Yes
- Width (Ft): 49
- Width (In.) 2
- Depth (Ft): 55
- Depth (In.) 6
- Total Sq. Ft. 2315 Sq.Ft.