Description
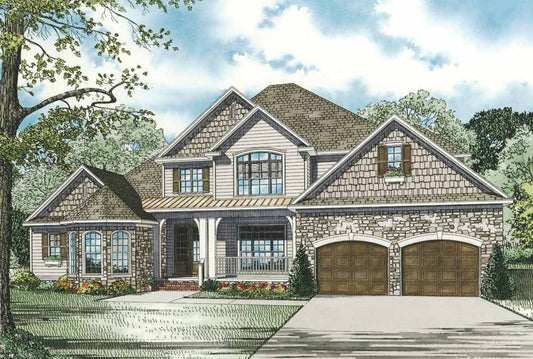
Discover House Plan NDG 950B Sophia Circle — Heritage House Plans with Elegance, Flexibility & Family Design If you’re exploring house plans that offer heritage charm, spacious layouts, and great versatility, House Plan NDG 950B Sophia Circle delivers. With its classic architectural style, thoughtful room flow, and multi‑level design features, this home plan is built... Read full description Show less
Discover House Plan NDG 950B Sophia Circle — Heritage House Plans with Elegance, Flexibility & Family Design
If you’re exploring house plans that offer heritage charm, spacious layouts, and great versatility, House Plan NDG 950B Sophia Circle delivers. With its classic architectural style, thoughtful room flow, and multi‑level design features, this home plan is built for both comfort and timeless appeal.
Key Features
- Total living space of about 2,815 square feet, spread across a 1.5‑story design
- 4 bedrooms and 3 full bathrooms, giving plenty of room for family and guests
- Front‑loading 2‑bay garage with about 507 square feet of garage space
- Main floor area approximately 2,142 square feet; upper floor adds about 673 square feet
- Bonus room over the garage of roughly 455 square feet
- Generous porch space (front and rear), totaling about 417 square feet
Design & Layout Highlights
- Main floor master suite positioned at the rear of the home for privacy
- Great room as a central gathering space, paired with adjoining breakfast and dining rooms, each featuring bay windows for light and character
- Upper floor includes balcony views overlooking the great room and foyer, plus additional bedrooms and an optional media room
- Split bedroom layout so secondary bedrooms are separated from the master suite
- Vaulted ceiling features add grandeur; main ceiling heights on major rooms are high to enhance openness
Why This Plan Stands Out Among House Plans
- Combines heritage aesthetics with modern livability — porches, architectural detailing, clean lines
- Balance between shared spaces (great room, dining, kitchen) and private retreat zones
- Bonus room adds flexibility for changing needs: media, guest space, or home office
- Substantial outdoor living space with covered porches enhances both curb appeal and daily enjoyment
- Customizable foundation options and ceiling layouts make it suitable for many sites and climates
House Plan NDG 950B Sophia Circle offers a beautiful blend of elegance, space, and functionality. For anyone searching house plans that are both stylish and practical, this design offers lasting value, thoughtful flow, and the charm that makes a house feel like home.
Floor Plan #1


Key Features
- Balcony
- Bonus Room Over Garage
- Covered Front Porch
- Covered Rear Porch
- Formal Dining Room
- Great Room
- Grilling Porch
- Home Office/Study
- Jack & Jill Bathroom
- Kitchen Island
- Main Floor Master
- Mudroom
- Nook/Breakfast Area
- Open Floor Plan House Plans
- Peninsula/Eating Bar
- Split Bedroom Design
- Vaulted High Cathedral Ceiling
- Walk-in Closet
- Walk-in-Pantry
Plan Collections
- Heritage House Plans Collection
Plan Styles
- Arts & Crafts House Plans
- Country Home House Plans
- Craftsman House Plans
- Traditional House Plans
House Plan 950B Sophia Circle, Heritage House Plan
House Plan:NDG 950B
$1,350.00
/
Shipping calculated at checkout.
Want to customize this plan?
Work directly with our in-house design team.
Questions or prefer to order by phone? (870) 931-5777
Home Specifications
- Total Living Space: 2815
- Bedrooms: 4
- Full Baths: 3
- Garage: 2 Bay Yes
- Garage/Carport Type: Front Load
- Garage (Sq. Ft.): 507 Sq.Ft.
- Carport: N/A
- Stories: 1.5
- Main Floor (Sq. Ft.): 2142 Sq.Ft
- Upper Floor (Sq. Ft.): 673 Sq.Ft.
- Lower Floor (Sq. Ft.): N/A
- Bonus (Sq.Ft): 455 Sq.Ft.
- Lower Bonus (Sq. Ft.): N/A
- Porch (Sq. Ft.): 417 Sq.Ft.
- Roof Pitch: 10:12
- Porch Roof Pitch: N/A
- Ridge Height (Ft.) 32
- Ridge Height (In.) 0
- Wall Construction: 2x4
- Main Ceiling Height: 9
- Upper Ceiling Height: 8
- Lower Ceiling Height: N/A
- Vaulted Ceiling: Yes
- Customizable: Yes
- Width (Ft): 57
- Width (In.) 4
- Depth (Ft): 55
- Depth (In.) 10
- Total Sq. Ft. 4194 Sq.Ft.