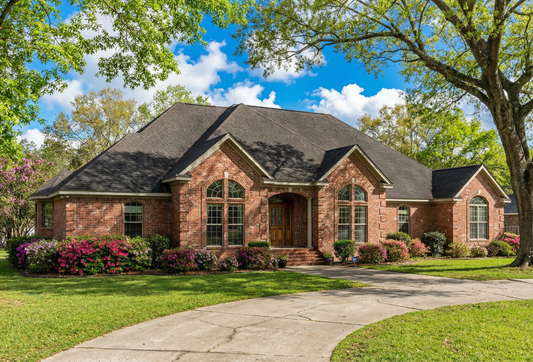
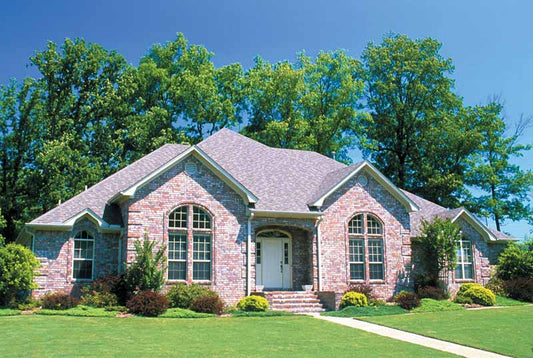
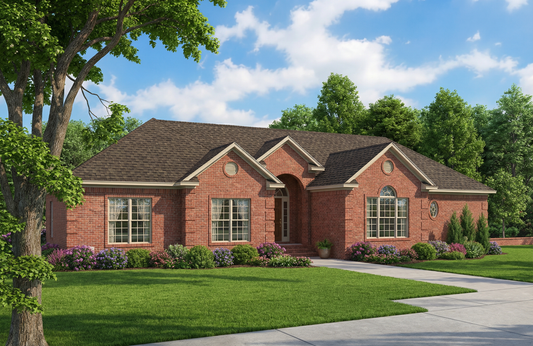
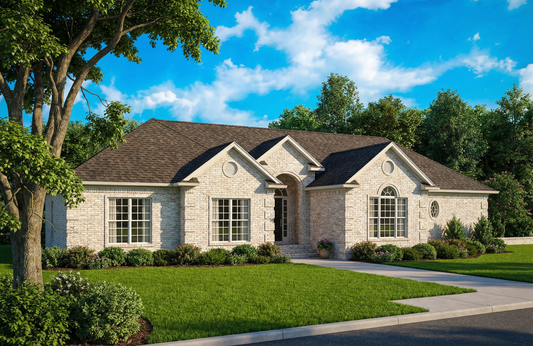
Description
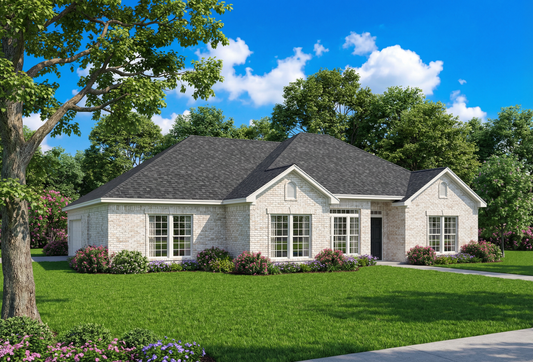
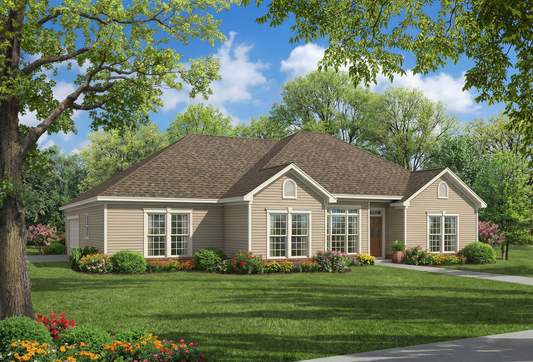
House Plan 955 Kensington Cove – Traditional House Plan Experience timeless elegance and practical design with House Plan 955 Kensington Cove, a spacious traditional home perfect for modern family living. This 4-bedroom, 2-bathroom home spans approximately 2,109 sq. ft., offering a harmonious blend of comfort and style. The open great room serves as the heart of the... Read full description Show less
House Plan 955 Kensington Cove – Traditional House Plan
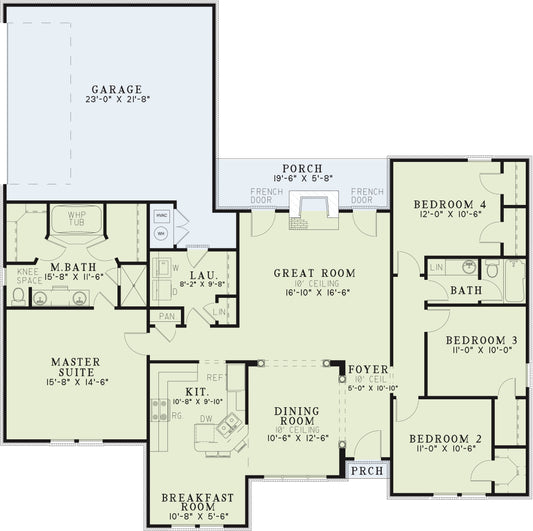
Experience timeless elegance and practical design with House Plan 955 Kensington Cove, a spacious traditional home perfect for modern family living. This 4-bedroom, 2-bathroom home spans approximately 2,109 sq. ft., offering a harmonious blend of comfort and style. The open great room serves as the heart of the home, seamlessly connecting to the kitchen and breakfast nook, while a formal dining room adds sophistication for special gatherings. The main-floor master suite is private and luxurious, featuring a whirlpool bath and walk-in closet. Secondary bedrooms are thoughtfully separated for privacy, and covered front and rear porches enhance outdoor living. A side-load two-car garage provides convenience and curb appeal. House Plan 955 Kensington Cove balances elegant traditional architecture with functional layouts for everyday living.
Key Features:
- Total living space: approximately 2,109 sq. ft.
- 4 bedrooms and 2 full bathrooms
- Spacious great room ideal for entertaining
- Kitchen with adjacent breakfast nook
- Formal dining room with box-column accents
- Main-floor master suite with whirlpool bath and walk-in closet
- Secondary bedrooms separated for privacy
- Covered front and rear porches
- Side-load two-car garage
- Traditional architectural style with classic charm
Floor Plan #1

Key Features
- Covered Front Porch
- Covered Rear Porch
- Formal Dining Room
- Great Room
- Grilling Porch
- Main Floor Master
- Nook/Breakfast Area
- Open Floor Plan House Plans
- Peninsula/Eating Bar
- Split Bedroom Design
- Walk-in Closet
Plan Collections
Plan Styles
- French Traditional House Plans
- Traditional House Plans
House Plan 955 Kensington Cove, Traditional House Plan
Want to customize this plan?
Work directly with our in-house design team.
Questions or prefer to order by phone? (870) 931-5777
Home Specifications
- Total Living Space: 2109
- Bedrooms: 4
- Full Baths: 2
- Garage: 2 Bay Yes
- Garage/Carport Type: Side Load
- Garage (Sq. Ft.): 533 Sq.Ft.
- Carport: N/A
- Stories: 1.0
- Main Floor (Sq. Ft.): 2109 Sq.Ft
- Upper Floor (Sq. Ft.): N/A
- Lower Floor (Sq. Ft.): N/A
- Bonus (Sq.Ft): N/A
- Lower Bonus (Sq. Ft.): N/A
- Porch (Sq. Ft.): 266 Sq.Ft.
- Roof Pitch: 8:12
- Porch Roof Pitch: N/A
- Ridge Height (Ft.) 24
- Ridge Height (In.) 9
- Wall Construction: 2x4
- Main Ceiling Height: 9
- Upper Ceiling Height: N/A
- Lower Ceiling Height: N/A
- Vaulted Ceiling: No
- Customizable: Yes
- Width (Ft): 61
- Width (In.) 8
- Depth (Ft): 52
- Depth (In.) N/A
- Total Sq. Ft. 2908 Sq.Ft.