Description
House Plan 984 Cambridge Court | NDG 984 – Eye‑Catching & Functional “House Plans” for Investment or Family Living Discover House Plan 984 Cambridge Court, a standout multi-family design that combines curb appeal with spacious, livable interiors, making it an excellent choice for anyone exploring top “house plans.” This thoughtfully planned duplex offers approximately 2,244... Read full description Show less
House Plan 984 Cambridge Court | NDG 984 – Eye‑Catching & Functional “House Plans” for Investment or Family Living
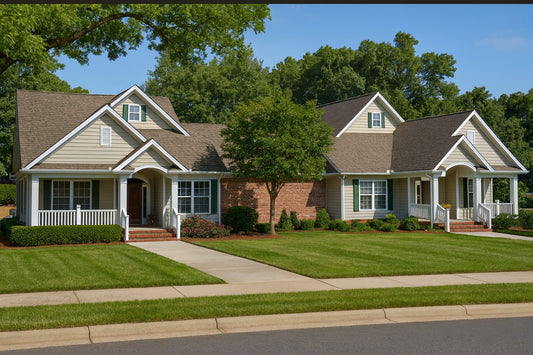
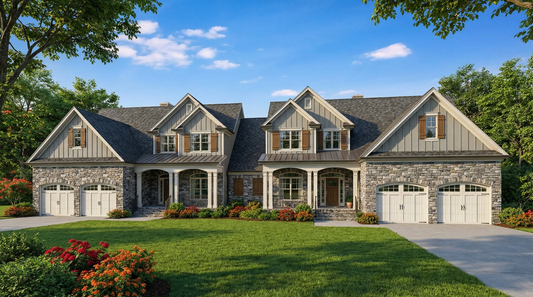
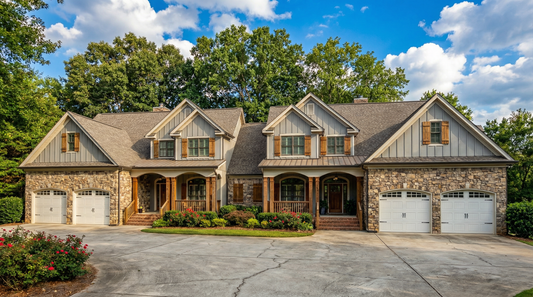
Discover House Plan 984 Cambridge Court, a standout multi-family design that combines curb appeal with spacious, livable interiors, making it an excellent choice for anyone exploring top “house plans.” This thoughtfully planned duplex offers approximately 2,244 sq. ft. of living space per unit, providing comfort for families or rental opportunities. Each unit features four bedrooms, two full baths, and one half bath, ensuring privacy and convenience for all residents. The main-floor master suite includes an elegant boxed ceiling and private bath, while upstairs offers additional bedrooms, ample closet storage, and a flexible loft or game room. Classic exterior elements like varied siding, carriage-style garage doors, and gabled rooflines enhance visual appeal. Covered porches, a grilling porch, and balcony spaces provide excellent outdoor living options, making this plan both stylish and functional.
Key Features of House Plan 984 Cambridge Court
- Approximately 2,244 sq. ft. of living space per unit
- Four bedrooms, two full baths, and one half bath per unit
- Main-floor master suite with vaulted boxed ceiling and private bath
- Loft/game room upstairs for entertainment or flexible use
- Classic exterior with carriage-style garage doors and gabled rooflines
- Covered front and rear porches, balcony, and grilling porch for outdoor enjoyment
- Ideal for family living, rental opportunities, or multi-generational households
Entire duplex H/C Main Level SQ.FT is 2,898 Entire duplex H/C Upper level SQ.FT is 1,590 Porch total SQ.FT is 287 Garage total SQ.FT is 832 Loft/Game room 362 SQ.FT is 362 Total SQ.FT is 5,969
Floor Plan #1


Key Features
- Balcony
- Bonus Room
- Covered Front Porch
- Covered Rear Porch
- Formal Dining Room
- Game Room
- Great Room
- Grilling Porch
- Jack & Jill Bathroom
- Main Floor Master
- Nook/Breakfast Area
- Open Floor Plan House Plans
- Peninsula/Eating Bar
- Split Bedroom Design
- Walk-in Closet
Plan Collections
- Multi-Family House Plans
Plan Styles
- Arts & Crafts House Plans
- Country Home House Plans
- Craftsman House Plans
- Luxury House Plans
- Traditional House Plans
House Plan 984 Cambridge Court, Multi-Family House Plan
Want to customize this plan?
Work directly with our in-house design team.
Questions or prefer to order by phone? (870) 931-5777
Home Specifications
- Total Living Space: 2244
- Bedrooms: 4
- Full Baths: 2
- Half Baths: 1
- Garage: 2 Bay Yes
- Garage/Carport Type: Front Load
- Garage (Sq. Ft.): 416 Sq.Ft.
- Carport: N/A
- Stories: 1.5
- Main Floor (Sq. Ft.): 1449 Sq.Ft
- Upper Floor (Sq. Ft.): 795 Sq.Ft.
- Lower Floor (Sq. Ft.): N/A
- Bonus (Sq.Ft): 181 Sq.Ft.
- Lower Bonus (Sq. Ft.): N/A
- Porch (Sq. Ft.): 287 Sq.Ft.
- Roof Pitch: 10:12
- Porch Roof Pitch: N/A
- Ridge Height (Ft.) 29
- Ridge Height (In.) 9
- Wall Construction: 2x4
- Main Ceiling Height: 9
- Upper Ceiling Height: 8
- Lower Ceiling Height: N/A
- Vaulted Ceiling: No
- Customizable: Yes
- Width (Ft): 83
- Width (In.) 7
- Depth (Ft): 55
- Depth (In.) 6
- Total Sq. Ft. 3128 Sq.Ft.