Description
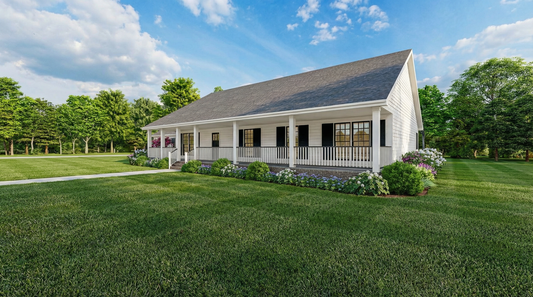
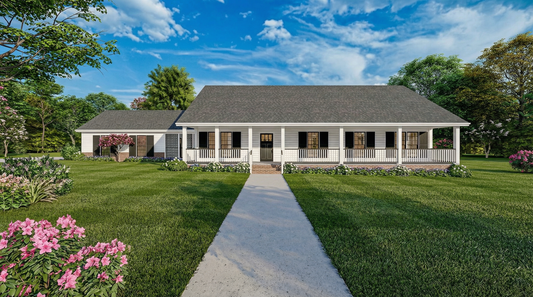
Introducing The Country Retreat Plan MEN 5048 If you're exploring house plans and want a design that balances cozy charm with practical layout, The Country Retreat Plan MEN 5048 is a fantastic option. This farmhouse‑style home is thoughtfully designed for comfortable everyday living with touches that elevate style and function. Highlights of The Country Retreat Comfortable Size... Read full description Show less
Introducing The Country Retreat Plan MEN 5048
If you're exploring house plans and want a design that balances cozy charm with practical layout, The Country Retreat Plan MEN 5048 is a fantastic option. This farmhouse‑style home is thoughtfully designed for comfortable everyday living with touches that elevate style and function.
Highlights of The Country Retreat
-
Comfortable Size & Room Count
This single‑story plan offers 1,800 square feet of heated living area with 3 bedrooms, 2 full baths, and a 2‑car side‑load garage. Its dimensions measure about 54 feet wide by 49 feet 4 inches deep.
(Porch area adds substantial additional square footage.) -
Welcoming Living Area
Entering the home, you're welcomed by a vaulted great room anchored by a fireplace. The open plan flows naturally into the kitchen and dining area, creating a warm, connected space for family life. -
Master Suite with Office Space
The master suite includes an attached office/study area, and a generous master bathroom. This combination allows for private retreat, workspace, or quiet reading nook without needing an entirely separate room. -
Secondary Bedrooms & Storage
Bedrooms 2 and 3 feature large closets and good layout separation from the master for privacy. The home includes ample storage within those rooms and throughout the main plan. -
Outdoor & Porch Living
With covered front and rear porches plus a grilling porch, The Country Retreat encourages indoor‑outdoor living. The grilling porch is perfect for enjoying evenings, cooking outdoors, or simply relaxing in your yard.
Floor Plan #1

Key Features
- Covered Front Porch
- Covered Rear Porch
- Formal Dining Room
- Great Room
- Grilling Porch
- Home Office/Study
- Kitchen Island
- Main Floor Master
- Open Floor Plan House Plans
- Peninsula/Eating Bar
- Walk-in Closet
Plan Collections
- Customizable Exteriors House Plans Collection
- Michael E. Nelson House Plans Collection
- Modern Farmhouse Plans
Plan Styles
- Country Home House Plans
- Farmhouse House Plans
- Low Country House Plans
- Rustic House Plans
- Traditional House Plans
House Plan 5048 The Country Retreat, Farmhouse House Plan
House Plan:MEN 5048
$1,200.00
/
Shipping calculated at checkout.
Want to customize this plan?
Work directly with our in-house design team.
Questions or prefer to order by phone? (870) 931-5777
Home Specifications
- Total Living Space: 1800
- Bedrooms: 3
- Full Baths: 2
- Garage: Optional
- Garage/Carport Type: Side Load and Detached
- Garage (Sq. Ft.): 506 Sq.Ft.
- Carport: N/A
- Stories: 1.0
- Main Floor (Sq. Ft.): 1800 Sq.Ft
- Upper Floor (Sq. Ft.): N/A
- Lower Floor (Sq. Ft.): N/A
- Bonus (Sq.Ft): N/A
- Lower Bonus (Sq. Ft.): N/A
- Porch (Sq. Ft.): 977 Sq.Ft.
- Roof Pitch: 7:12
- Porch Roof Pitch: N/A
- Ridge Height (Ft.) 18
- Ridge Height (In.) 8
- Wall Construction: 2x4
- Main Ceiling Height: 8
- Upper Ceiling Height: N/A
- Lower Ceiling Height: N/A
- Vaulted Ceiling: Yes
- Customizable: Yes
- Width (Ft): 54
- Width (In.) N/A
- Depth (Ft): 49
- Depth (In.) 4
- Total Sq. Ft. 3283 Sq.Ft.