Description
Introducing Blue Ridge Overlook Plan MEN 5051 If you're exploring house plans that offer a harmonious blend of rustic charm and modern comfort, Blue Ridge Overlook Plan MEN 5051 is a standout option. This farmhouse-style design by Michael E. Nelson combines timeless architectural elements with functional living spaces, making it ideal for those seeking both beauty... Read full description Show less
Introducing Blue Ridge Overlook Plan MEN 5051
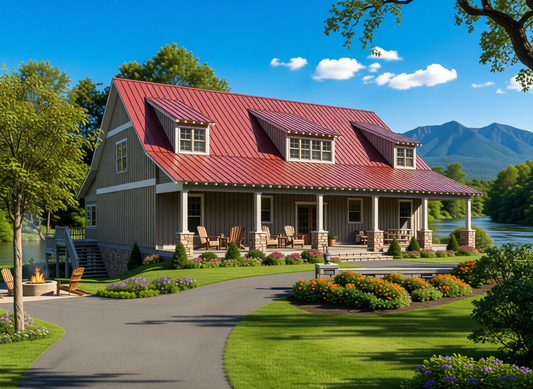
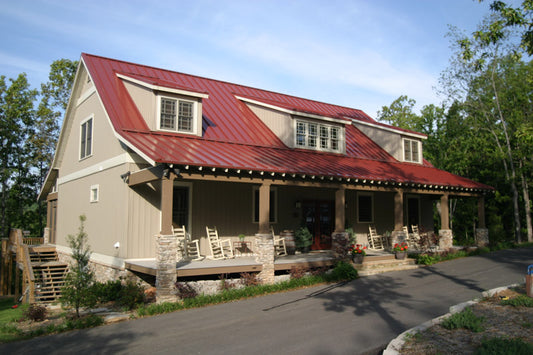
If you're exploring house plans that offer a harmonious blend of rustic charm and modern comfort, Blue Ridge Overlook Plan MEN 5051 is a standout option. This farmhouse-style design by Michael E. Nelson combines timeless architectural elements with functional living spaces, making it ideal for those seeking both beauty and practicality in their home.
Key Features of Blue Ridge Overlook
-
Spacious Living Area
Blue Ridge Overlook offers approximately 3,870 square feet of heated living space, featuring 3 bedrooms, 4 full baths, and a 2-car rear-load garage. The home also includes a side-load carport, accommodating multiple vehicles and providing additional storage space. -
Inviting Exterior Design
The home's exterior showcases a large covered wraparound porch with exposed rafters in a vaulted ceiling, stone pillars, and steps, creating a welcoming atmosphere. The white board and batten siding adds to the home's visual appeal, setting the tone for the luxurious interior. -
Open-Concept Interior
Upon entering, you're greeted by a foyer that leads into a spacious kitchen with ample counter space, bar seating, and a walk-in pantry. The kitchen flows seamlessly into the great room and dining area, which features a fireplace and numerous windows overlooking the back of the home. A bridge above provides a slight visual break between the foyer/kitchen area and the dining/great room space. -
Main-Level Master Suite
The master suite, located on the left side of the home, includes a generously sized bedroom (13'8" x 17'0") with space for a bed, dressers, and additional furniture. The en-suite master bath features a dual-sink vanity, a large linen closet, and a shower. A spacious walk-in closet completes the suite. -
Additional Bedrooms and Office Space
On the right side of the home, Bedroom 2 shares a full bath and is adjacent to a large laundry room. The laundry room offers direct access to both the carport and the rear screened-in porch, featuring ample counter space, an extra freezer, and a sink. Upstairs, above the master suite, is a large office space with plenty of closet storage. On the opposite side, a spacious third bedroom with a full bath provides additional living space. -
Finished Basement with Flex Space
The basement level includes a large flex space, ideal for a game room or media room. This level also features a full bath, mechanical room, safe room, and the 2-car garage, along with plenty of storage space. -
Outdoor Living Spaces
The full wraparound porch enhances the home's connection to the outdoors. The rear section of the porch is screened in, providing a perfect spot to enjoy the fall breeze while keeping away from insects.
Floor Plan #1


Key Features
- Covered Front Porch
- Covered Rear Porch
- Formal Dining Room
- Great Room
- Home Office/Study
- Main Floor Master
- Mudroom
- Open Floor Plan House Plans
- Peninsula/Eating Bar
- Saferoom
- Screened Porch
- Split Bedroom Design
- Walk-in Closet
- Walk-in-Pantry
- Wrap-Around Porch
Plan Collections
- Modern Farmhouse Plans
- Michael E. Nelson House Plans Collection
Plan Styles
- Country Home House Plans
- Farmhouse House Plans
- Mountain House Plans
- Rustic House Plans
House Plan 5051 Blue Ridge Overlook, Farmhouse House Plan
House Plan:MEN 5051
$1,650.00
/
Shipping calculated at checkout.
Want to customize this plan?
Work directly with our in-house design team.
Questions or prefer to order by phone? (870) 931-5777
Home Specifications
- Total Living Space: 3870
- Bedrooms: 3
- Full Baths: 4
- Garage: 2 Bay Yes
- Garage/Carport Type: Rear Load and Side Load
- Garage (Sq. Ft.): 777 Sq.Ft.
- Carport: Yes
- Stories: 2.5
- Main Floor (Sq. Ft.): 1892 Sq.Ft
- Upper Floor (Sq. Ft.): 863 Sq.Ft.
- Lower Floor (Sq. Ft.): 1115 Sq.Ft.
- Bonus (Sq.Ft): N/A
- Lower Bonus (Sq. Ft.): N/A
- Porch (Sq. Ft.): 1090 Sq.Ft.
- Roof Pitch: 10:12
- Porch Roof Pitch: N/A
- Ridge Height (Ft.) 28
- Ridge Height (In.) 4
- Wall Construction: 2x6
- Main Ceiling Height: 9
- Upper Ceiling Height: 8
- Lower Ceiling Height: 8
- Vaulted Ceiling: Yes
- Customizable: Yes
- Width (Ft): 86
- Width (In.) 3
- Depth (Ft): 54
- Depth (In.) 10
- Total Sq. Ft. 6419 Sq.Ft.