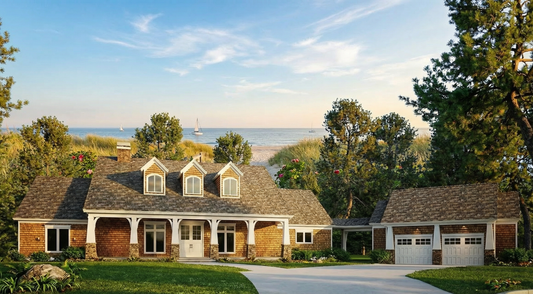
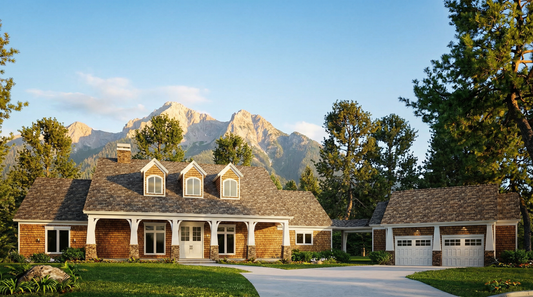
Description
Scenic Mountain Living: House Plan MEN 5090 – Ozark Retreat If you're searching for house plans that embrace natural beauty, indoor-outdoor living, and rustic sophistication, Ozark Retreat Plan MEN 5090 is a standout. Designed with a mountain-lodge aesthetic and a layout perfect for entertaining, this home blends warmth, functionality, and stunning design elements ideal for any... Read full description Show less
Scenic Mountain Living: House Plan MEN 5090 – Ozark Retreat
If you're searching for house plans that embrace natural beauty, indoor-outdoor living, and rustic sophistication, Ozark Retreat Plan MEN 5090 is a standout. Designed with a mountain-lodge aesthetic and a layout perfect for entertaining, this home blends warmth, functionality, and stunning design elements ideal for any retreat-style property.
Why Ozark Retreat Belongs on Your House Plan Shortlist
-
Spacious, multi-level design
This plan offers 3,415 total square feet of living space, with 2,159 sq ft on the main level and 1,256 sq ft on the lower level—providing ample room for family living, guests, or a vacation rental. -
Three main-level bedrooms
The master suite is privately tucked away and includes a large walk-in closet and luxurious en-suite bath. Bedrooms 2 and 3 share a hall bathroom, perfect for kids or visiting guests. -
Vaulted great room with stunning views
At the heart of the home is a vaulted great room with a fireplace and large windows that flood the space with natural light—ideal for homes situated on scenic lots. -
Open kitchen and dining layout
The kitchen includes a generous island and flows easily into the dining area and great room, creating the perfect space for gatherings and everyday living. -
Lower-level entertainment haven
Downstairs features a game room with a built-in kitchenette, full bathroom, a bunk room, and plenty of storage. This level opens to a patio, extending the entertaining space outdoors. -
Porches front and back
Covered porches on both the front and rear of the home enhance curb appeal and provide outdoor living spaces for relaxation, dining, or enjoying the view.
Floor Plan #1


Key Features
- Covered Front Porch
- Covered Rear Porch
- Decks Patios Balconies
- Game Room
- Great Room
- Kitchen Island
- Main Floor Master
- No Formal Dining
- Open Floor Plan House Plans
- Peninsula/Eating Bar
- Screened Porch
- Split Bedroom Design
- Two Story
- Walk-in Closet
- Walk-in-Pantry
Plan Collections
- Michael E. Nelson House Plans Collection
Plan Styles
- Modern Contemporary House Plans
- Craftsman House Plans
- Luxury House Plans
- Mountain House Plans
- Rustic House Plans
House Plan 5090 Ozark Retreat, Craftsman Bungalow House Plan
House Plan:MEN 5090
$1,850.00
/
Shipping calculated at checkout.
Want to customize this plan?
Work directly with our in-house design team.
Questions or prefer to order by phone? (870) 931-5777
Home Specifications
- Total Living Space: 3415
- Bedrooms: 3
- Full Baths: 3
- Garage: No
- Garage/Carport Type: Side Load
- Garage (Sq. Ft.): N/A
- Carport: N/A
- Stories: 2.0
- Main Floor (Sq. Ft.): 2159 Sq.Ft
- Upper Floor (Sq. Ft.): N/A
- Lower Floor (Sq. Ft.): 1256 Sq.Ft.
- Bonus (Sq.Ft): N/A
- Lower Bonus (Sq. Ft.): N/A
- Porch (Sq. Ft.): 756 Sq.Ft.
- Roof Pitch: 10:12
- Porch Roof Pitch: N/A
- Ridge Height (Ft.) 26
- Ridge Height (In.) 4
- Wall Construction: 2x4
- Main Ceiling Height: 9
- Upper Ceiling Height: N/A
- Lower Ceiling Height: 9
- Vaulted Ceiling: Yes
- Customizable: Yes
- Width (Ft): 75
- Width (In.) 8
- Depth (Ft): 50
- Depth (In.) 8
- Total Sq. Ft. 4171 Sq.Ft.