Description
House Plans That Combine Tradition & Function — Hillside Farms If you're searching for house plans that offer timeless appeal with modern functionality, House Plan 5240 – Hillside Farms is an excellent choice. This traditional two-story farmhouse design combines classic architectural elements with a practical layout, making it ideal for growing families seeking comfort and... Read full description Show less
House Plans That Combine Tradition & Function — Hillside Farms
If you're searching for house plans that offer timeless appeal with modern functionality, House Plan 5240 – Hillside Farms is an excellent choice. This traditional two-story farmhouse design combines classic architectural elements with a practical layout, making it ideal for growing families seeking comfort and style.
Key Features of House Plan MEN 5240 – Hillside Farms
- Total Living Space: Approximately 1,680 sq ft, providing a spacious yet manageable footprint.
- Bedrooms & Baths: 3 bedrooms and 2 full bathrooms, accommodating families of various sizes.
- Garage: 2-car rear-load garage, enhancing curb appeal and providing ample storage.
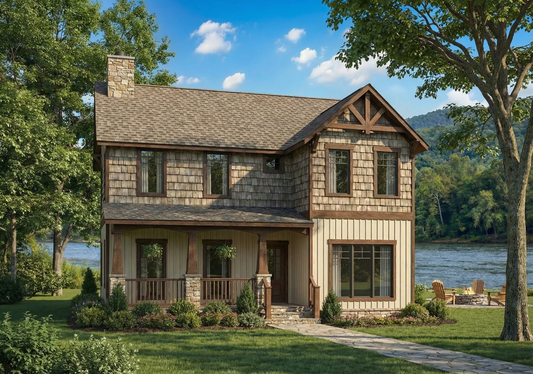
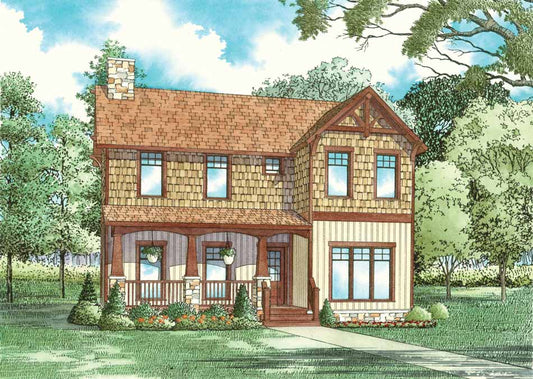
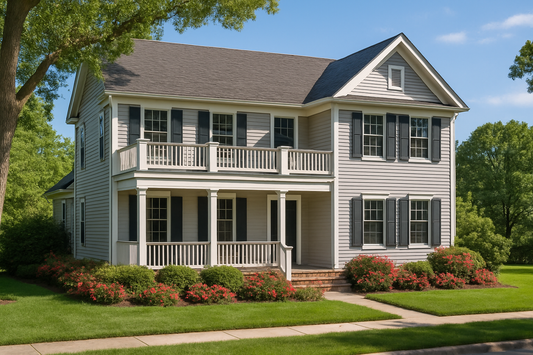
- Exterior Design: Features crisp white board-and-batten siding with cool gray shutters, complemented by a 21-foot covered front porch with railing, ideal for relaxing mornings and evenings.
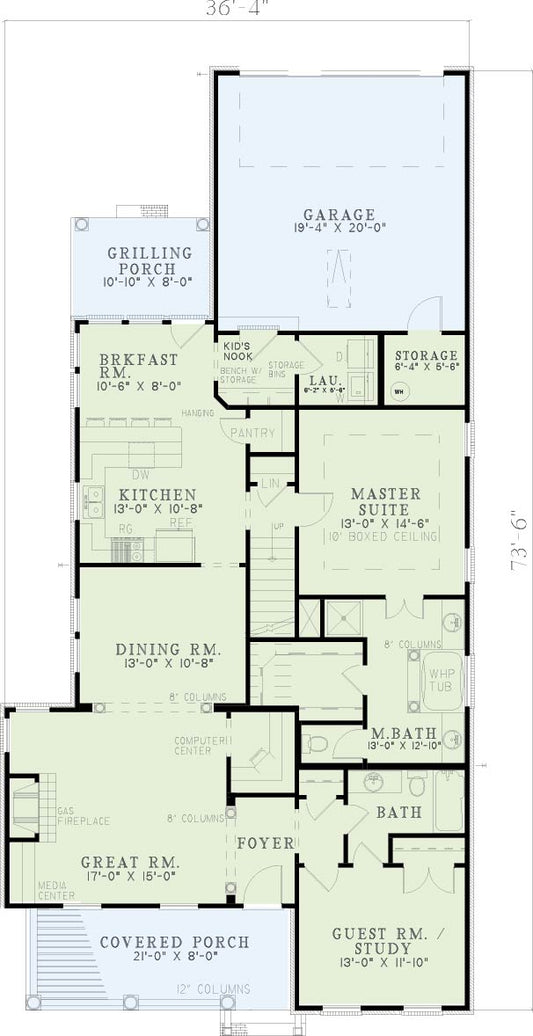
- Open Floor Plan: The Great Room, Kitchen, and Breakfast Nook flow seamlessly, creating an inviting space for gatherings.
- Kitchen Details: Equipped with a high-low bar with seating for four and a center island offering additional counter space for meal preparation.
- Breakfast Nook: A charming space adjacent to the kitchen, providing a cozy area for casual dining.
- Formal Dining Room: Located off the breakfast nook, offering a space for more formal meals and family gatherings.
- Master Suite: Located on the first floor, featuring a spacious layout with a connected full bath, dual vanity sinks, a freestanding tub, an enclosed shower, and a walk-in master closet.
- Laundry/Storage Space: Conveniently located near the dining room, providing additional storage options.
- Outdoor Living: A grilling porch at the back of the home, accessible from the breakfast nook, making outdoor cooking and dining convenient.
Floor Plan #1


Key Features
- Covered Front Porch
- Covered Rear Porch
- Formal Dining Room
- Great Room
- Grilling Porch
- Kitchen Island
- Loft
- Main Floor Master
- Mudroom
- Narrow Lot House Plans
- Nook/Breakfast Area
- Open Floor Plan House Plans
- Peninsula/Eating Bar
- Split Bedroom Design
- Two Story
- Walk-in Closet
Plan Collections
- Michael E. Nelson House Plans Collection
Plan Styles
- Country Home House Plans
- Farmhouse House Plans
- Southern House Plans
- Traditional House Plans
House Plan 5240 Hillside Farms, Farmhouse House Plan
House Plan:MEN 5240
$1,100.00
/
Shipping calculated at checkout.
Want to customize this plan?
Work directly with our in-house design team.
Questions or prefer to order by phone? (870) 931-5777
Home Specifications
- Total Living Space: 1680
- Bedrooms: 3
- Full Baths: 2
- Garage: 2 Bay Yes
- Garage/Carport Type: Rear Load
- Garage (Sq. Ft.): 493 Sq.Ft.
- Carport: N/A
- Stories: 2.0
- Main Floor (Sq. Ft.): 1154 Sq.Ft
- Upper Floor (Sq. Ft.): 526 Sq.Ft.
- Lower Floor (Sq. Ft.): N/A
- Bonus (Sq.Ft): N/A
- Lower Bonus (Sq. Ft.): N/A
- Porch (Sq. Ft.): 213 Sq.Ft.
- Roof Pitch: 6:12
- Porch Roof Pitch: N/A
- Ridge Height (Ft.) 22
- Ridge Height (In.) 9
- Wall Construction: 2x4
- Main Ceiling Height: 9
- Upper Ceiling Height: 8
- Lower Ceiling Height: N/A
- Vaulted Ceiling: No
- Customizable: Yes
- Width (Ft): 35
- Width (In.) 10
- Depth (Ft): 63
- Depth (In.) N/A
- Total Sq. Ft. 2386 Sq.Ft.