Description
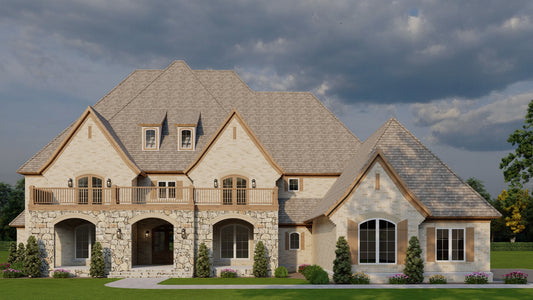
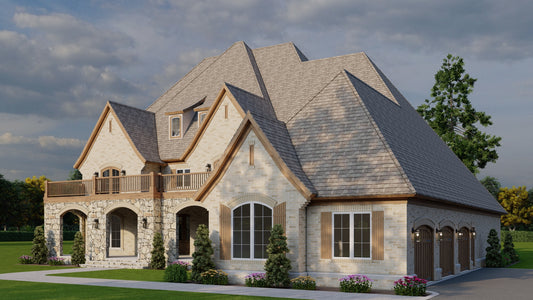
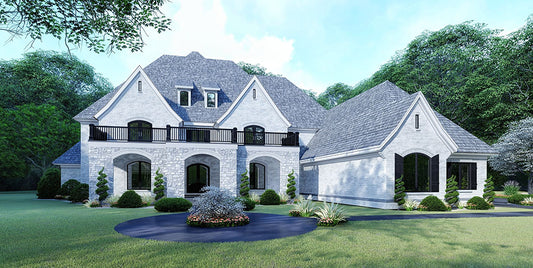
Lindel Manor – European Luxury House Plan MEN 5255 This stunning European-style home offers 5,813 sq. ft. of refined living space, featuring 5 bedrooms, 5 full baths, 2 half baths, and a spacious open floor plan. Highlights include a vaulted great room with timber beams, gourmet kitchen, luxurious master suite, bonus room with kitchenette, and... Read full description Show less
Lindel Manor – European Luxury House Plan MEN 5255
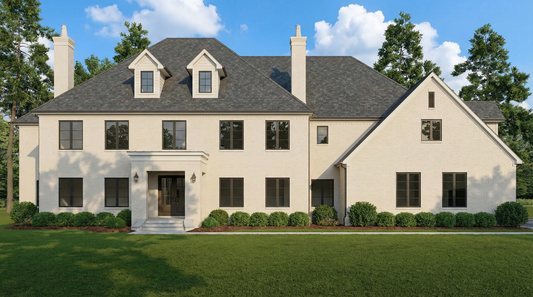
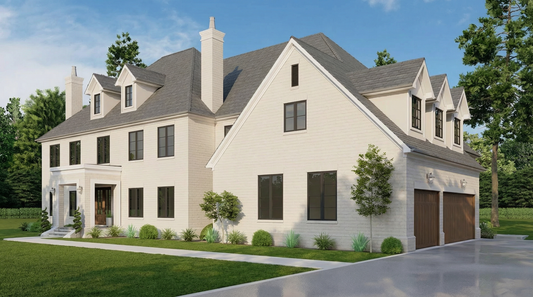
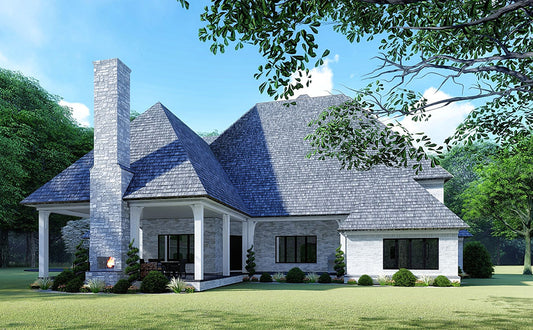
This stunning European-style home offers 5,813 sq. ft. of refined living space, featuring 5 bedrooms, 5 full baths, 2 half baths, and a spacious open floor plan. Highlights include a vaulted great room with timber beams, gourmet kitchen, luxurious master suite, bonus room with kitchenette, and covered outdoor living with fireplace.
- Great Room & Kitchen: Open-concept with vaulted ceiling, timber beam accents, fireplace, and eat-at bar island perfect for entertaining
- Master Suite: Main-level retreat with vaulted ceiling, oversized windows, dual vanities, freestanding tub, custom shower, dressing area, and walk-in closet
- Split Bedroom Layout: Bedroom 2 is located on the opposite wing with private full bath; three additional suites upstairs each include private baths and walk-in closets
- Outdoor Living: Covered rear porch with vaulted ceiling, arched brick openings, masonry fireplace, and direct access from the great room and kitchen
- Bonus Room: Upper-level bonus space includes kitchenette and open area ideal for a game room or media lounge
- Support Spaces: Large laundry room with island and dual washer/dryer setup, mudroom with built-ins, and a convenient powder room off the garage entry
Floor Plan #1


Key Features
- Arched Entry
- Balcony
- Bonus Room Over Garage
- Covered Front Porch
- Covered Rear Porch
- Decks Patios Balconies
- Formal Dining Room
- Great Room
- Kitchen Island
- Main Floor Master
- Mudroom
- Open Floor Plan House Plans
- Outdoor Living Space
- Peninsula/Eating Bar
- Saferoom
- Sitting Area
- Split Bedroom Design
- Two Story
- Walk-in Closet
- Walk-in-Pantry
Plan Collections
- Michael E. Nelson House Plans Collection
Plan Styles
- Colonial Classical Federal House Plans
- Modern Contemporary House Plans
- European House Plans
- French Classic House Plans
- Luxury House Plans
House Plan 5255 Lindel Manor, European House Plan
House Plan:MEN 5255
$2,250.00
/
Shipping calculated at checkout.
Want to customize this plan?
Work directly with our in-house design team.
Questions or prefer to order by phone? (870) 931-5777
Home Specifications
- Total Living Space: 5813
- Bedrooms: 5
- Full Baths: 5
- Half Baths: 2
- Garage: 3 Bay Yes
- Garage/Carport Type: Side Load
- Garage (Sq. Ft.): 911 Sq.Ft.
- Carport: No
- Stories: 2.0
- Main Floor (Sq. Ft.): 4036 Sq.Ft
- Upper Floor (Sq. Ft.): 1777 Sq.Ft.
- Lower Floor (Sq. Ft.): N/A
- Bonus (Sq.Ft): 1230 Sq.Ft.
- Lower Bonus (Sq. Ft.): N/A
- Porch (Sq. Ft.): 430 Sq.Ft.
- Roof Pitch: 16:12
- Porch Roof Pitch: N/A
- Ridge Height (Ft.) 39
- Ridge Height (In.) 0
- Wall Construction: 2x6
- Main Ceiling Height: 10
- Upper Ceiling Height: 9
- Lower Ceiling Height: N/A
- Vaulted Ceiling: Yes
- Customizable: Yes
- Width (Ft): 111
- Width (In.) 8
- Depth (Ft): 78
- Depth (In.) 6
- Total Sq. Ft. 8384 Sq.Ft.