Description
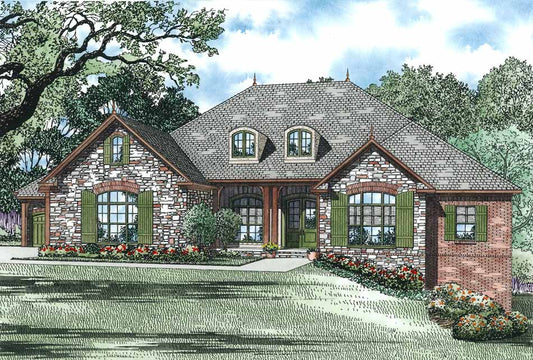
Discover the Whispering Sage Rustic House Plan — Timeless Design, Practical Living Explore one of the most sought-after house plans from Nelson Design Group: Whispering Sage MEN5503. This rustic home design perfectly balances rugged charm with modern comforts, making it ideal for families, nature lovers, and weekend retreat seekers alike. Why This House Plan Stands... Read full description Show less
Discover the Whispering Sage Rustic House Plan — Timeless Design, Practical Living
Explore one of the most sought-after house plans from Nelson Design Group: Whispering Sage MEN5503. This rustic home design perfectly balances rugged charm with modern comforts, making it ideal for families, nature lovers, and weekend retreat seekers alike.
Why This House Plan Stands Out
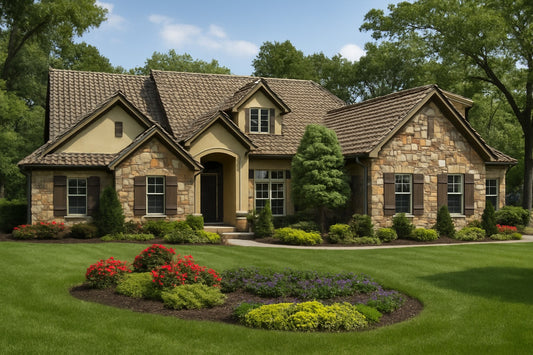
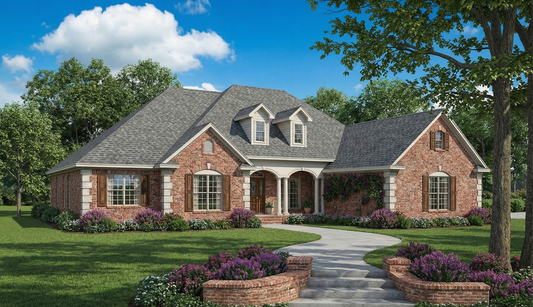
- Rustic Curb Appeal: Featuring warm wood accents, stone or shake siding, and exposed timber framing, the Whispering Sage design evokes a cozy cabin feel with refined elegance — delivering that classic “rustic house plan” look that resonates with many homeowners.
- Flexible Living Spaces: Thoughtfully designed to maximize function and style, the floor plan provides open common areas for gathering, yet enough separation for privacy in bedrooms and quiet zones.
- Indoor-Outdoor Connection: A covered porch or veranda seamlessly extends your living space outdoors — perfect for morning coffee, evening sunsets, or alfresco dining.
- Comfort-Driven Features: Expect vaulted ceilings, large windows that flood the interior with natural light, and possibly a fireplace or built-in cabinetry to add both warmth and character.
- Customizable Design: Like many house plans from Nelson Design Group, Whispering Sage can be modified to suit your needs — whether that means adjusting the footprint, adding bonus rooms, or tailoring finishes to match your vision.
Ideal for Your Next Home Project
- Perfect for Rustic or Mountain Settings: This house plan is especially well-suited to wooded lots, mountain retreats, or rural property, capturing a sense of place while blending into natural surroundings.
- Great for Families: With multiple bedrooms and functional common areas, this design supports both family living and entertaining.
Floor Plan #1


Key Features
- Bonus Room Over Garage
- Covered Front Porch
- Covered Rear Porch
- Formal Dining Room
- Great Room
- Grilling Porch
- Home Office/Study
- In-Law Suite Private Guest
- Jack & Jill Bathroom
- Kitchen Island
- Main Floor Master
- Nook/Breakfast Area
- Open Floor Plan House Plans
- Single Story
- Walk-in Closet
Plan Collections
- Michael E. Nelson House Plans Collection
- Rustic Ridge House Plans Collection
Plan Styles
- Rustic House Plans
- Farmhouse House Plans
House Plan 5503 Whispering Sage, Rustic House Plan
House Plan:MEN 5503
$1,200.00
/
Shipping calculated at checkout.
Want to customize this plan?
Work directly with our in-house design team.
Questions or prefer to order by phone? (870) 931-5777
Home Specifications
- Total Living Space: 3049
- Bedrooms: 5
- Full Baths: 5
- Garage: 3 Bay Yes
- Garage/Carport Type: Side Load
- Garage (Sq. Ft.): 790 Sq.Ft
- Carport:
- Stories: 1.0
- Main Floor (Sq. Ft.): 3049 Sq.Ft
- Upper Floor (Sq. Ft.): N/A
- Lower Floor (Sq. Ft.): N/A
- Bonus (Sq.Ft): 416 Sq.Ft
- Lower Bonus (Sq. Ft.): N/A
- Porch (Sq. Ft.): 383 Sq.Ft
- Roof Pitch: 10:12
- Porch Roof Pitch: 10:12
- Ridge Height (Ft.) 29
- Ridge Height (In.) 3
- Wall Construction: 2x6
- Main Ceiling Height: 9
- Upper Ceiling Height: 8
- Lower Ceiling Height: N/A
- Vaulted Ceiling: No
- Customizable: Yes
- Width (Ft): 85
- Width (In.) 2
- Depth (Ft): 69
- Depth (In.) 8
- Total Sq. Ft. 4222 Sq.Ft