Description
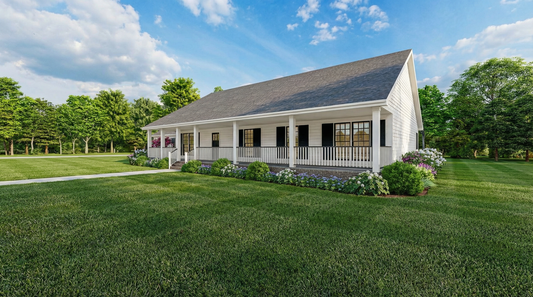
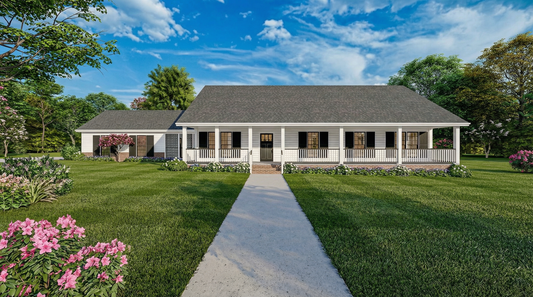
NDG 1654 – Country Retreat: Southern Charm Meets Modern Comfort This inviting Southern-style house plan features a wide covered front porch, perfect for relaxing evenings and warm welcomes. Inside, the open floor plan connects the great room, kitchen, and dining area—ideal for entertaining. The private master suite offers a vaulted ceiling, walk-in closet, spa-style bath, and a dedicated home office. Two additional bedrooms,... Read full description Show less
NDG 1654 – Country Retreat: Southern Charm Meets Modern Comfort
This inviting Southern-style house plan features a wide covered front porch, perfect for relaxing evenings and warm welcomes. Inside, the open floor plan connects the great room, kitchen, and dining area—ideal for entertaining.
The private master suite offers a vaulted ceiling, walk-in closet, spa-style bath, and a dedicated home office. Two additional bedrooms, a full bath, and a laundry room complete the smart layout.
Enjoy outdoor living year-round with a rear grilling porch and a screened-in side porch with access to the 2-car garage.
✔ 3 Beds | 2 Baths | Office
✔ Covered Front & Rear Porches
✔ Open-Concept Living
✔ Over 1,700 Sq. Ft. of Efficient Design
(View plan 917 for less of an open concept in this floorplan.)
Floor Plan #1

Key Features
- Covered Front Porch
- Covered Rear Porch
- Formal Dining Room
- Great Room
- Grilling Porch
- Home Office/Study
- Kitchen Island
- Main Floor Master
- Open Floor Plan House Plans
- Peninsula/Eating Bar
- Screened Porch
- Walk-in Closet
- Walk-in-Pantry
Plan Collections
- Customizable Exteriors House Plans Collection
- Modern Farmhouse Plans
Plan Styles
- Country Home House Plans
- Farmhouse House Plans
- Low Country House Plans
- Southern House Plans
- Traditional House Plans
House Plan 1654 Country Retreat, Farmhouse House Plan
Want to customize this plan?
Work directly with our in-house design team.
Questions or prefer to order by phone? (870) 931-5777
Home Specifications
- Total Living Space: 1800
- Bedrooms: 3
- Full Baths: 2
- Garage: 2 Bay Yes
- Garage/Carport Type: Side Load
- Garage (Sq. Ft.): 506 Sq.Ft.
- Carport: N/A
- Stories: 1.0
- Main Floor (Sq. Ft.): 1800 Sq.Ft
- Upper Floor (Sq. Ft.): N/A
- Lower Floor (Sq. Ft.): N/A
- Bonus (Sq.Ft): N/A
- Lower Bonus (Sq. Ft.): N/A
- Porch (Sq. Ft.): 977 Sq.Ft.
- Roof Pitch: 7:12
- Porch Roof Pitch: N/A
- Ridge Height (Ft.) 18
- Ridge Height (In.) 8
- Wall Construction: 2x4
- Main Ceiling Height: 8
- Upper Ceiling Height: N/A
- Lower Ceiling Height: N/A
- Vaulted Ceiling: Yes
- Customizable: Yes
- Width (Ft): 89
- Width (In.) N/A
- Depth (Ft): 49
- Depth (In.) 4
- Total Sq. Ft. 3283 Sq.Ft.