Description
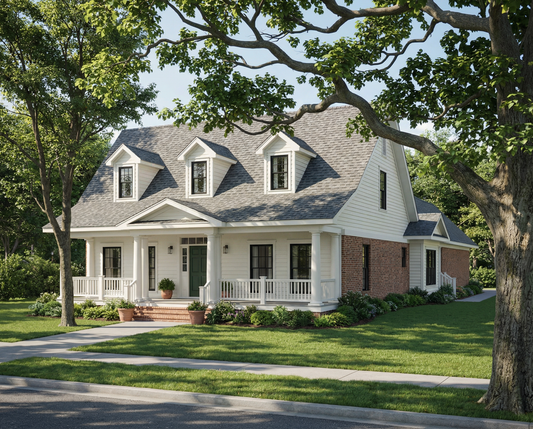
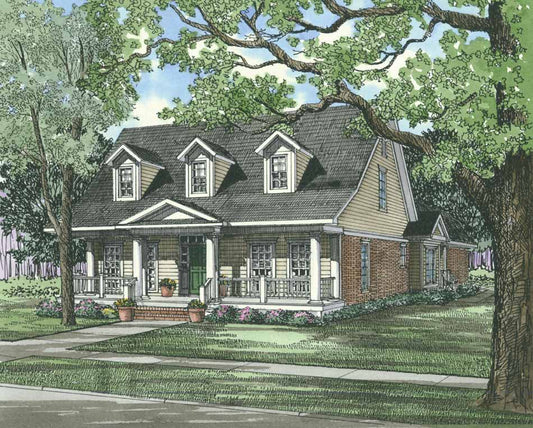
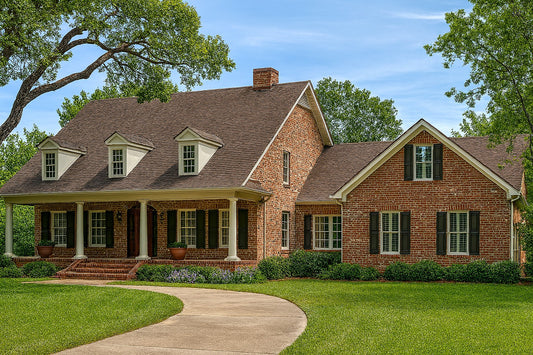
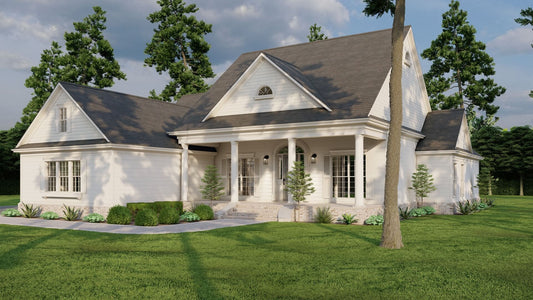
House Plan 1700 – Charleston House (Modern Farmhouse) Elegance meets everyday living in the NDG 1700 Charleton House, a striking modern farmhouse plan tailored for families who want style, space, and practicality all in one. With generous square footage, high ceilings, and a thoughtful layout, this plan offers the ideal blend of character and comfort. Layout... Read full description Show less
House Plan 1700 – Charleston House (Modern Farmhouse)
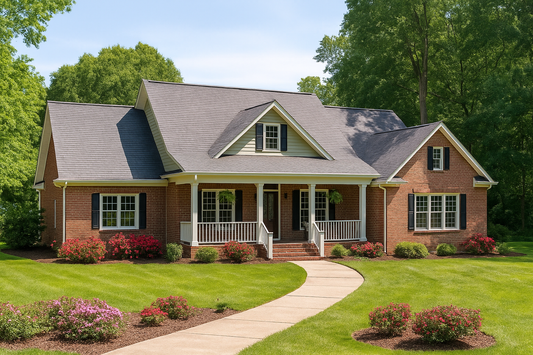
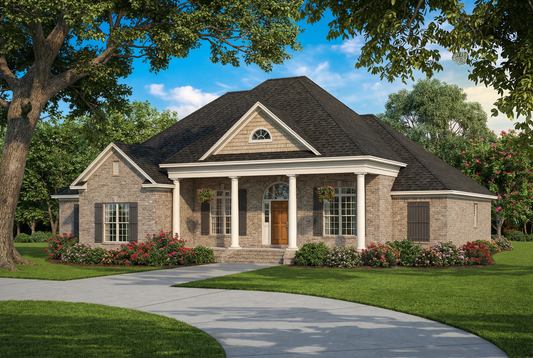
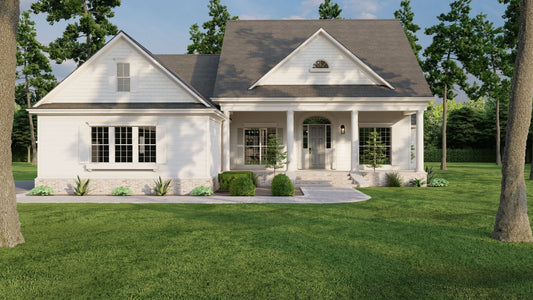
Elegance meets everyday living in the NDG 1700 Charleton House, a striking modern farmhouse plan tailored for families who want style, space, and practicality all in one. With generous square footage, high ceilings, and a thoughtful layout, this plan offers the ideal blend of character and comfort.
Layout & Key Features
- A welcoming arched entryway and round columns give this home timeless curb appeal
- Vaulted ceilings and large windows fill living spaces with natural light
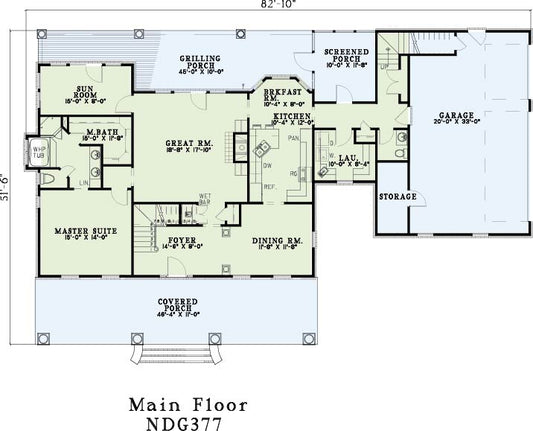
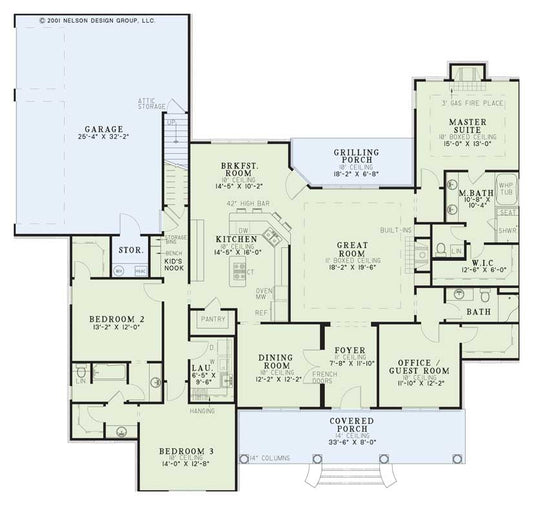
- Great room anchors the home with a fireplace and access to a covered grilling deck
- Open-plan kitchen and dining connect seamlessly to the living area; includes central island
-
Split bedroom layout:
• Bedrooms 2 & 3 share a full bathroom
• Master suite resides on its own wing, with a sitting area, free‑standing tub, walk-in closet, and vaulted ceiling - Convenience features: The laundry room and extra storage are directly adjacent to the master closet
- Bonus room / upper space: An optional upper level includes a fourth bedroom and full bathroom
- Covered front porch accentuates the façade and enhances outdoor enjoyment
Why Choose the Charleston House
This plan is ideal for homeowners who appreciate the charm of farmhouse architecture combined with modern living. Its open layout and flow are crafted for family interaction, while the split-bedroom design and private master wing ensure everyday livability. The generous foyer, vaulted ceilings, and detailed facade elevate it beyond basic designs without overreaching in complexity.
Floor Plan #1


Key Features
- Arched Entry
- Bonus Room
- Bonus/Game and Media Room
- Covered Front Porch
- Covered Rear Porch
- Decks Patios Balconies
- Formal Dining Room
- Great Room
- Grilling Porch
- Home Office/Study
- Kitchen Island
- Living Room
- Main Floor Master
- Media Room
- Nook/Breakfast Area
- Open Floor Plan House Plans
- Sitting Area
- Two Story
- Vaulted High Cathedral Ceiling
- Walk-in Closet
Plan Collections
- Historical House Plans Collection
- Modern Farmhouse Plans
- Olde Towne House Plans Collection
Plan Styles
- Country Home House Plans
- Craftsman House Plans
- Farmhouse House Plans
- Southern House Plans
- Traditional House Plans
- Vacation House Plans
House Plan 1700 Charleston House, Farmhouse House Plan
Want to customize this plan?
Work directly with our in-house design team.
Questions or prefer to order by phone? (870) 931-5777
Home Specifications
- Total Living Space: 2529
- Bedrooms: 4
- Full Baths: 3
- Garage: 2 Bay Yes
- Garage/Carport Type: Front Load
- Garage (Sq. Ft.): 577 Sq.Ft.
- Carport: No
- Stories: 1.0
- Main Floor (Sq. Ft.): 2529 Sq.Ft
- Upper Floor (Sq. Ft.): N/A
- Lower Floor (Sq. Ft.): N/A
- Bonus (Sq.Ft): 435 Sq.Ft.
- Lower Bonus (Sq. Ft.): N/A
- Porch (Sq. Ft.): 469 Sq.Ft.
- Roof Pitch: 10:12
- Porch Roof Pitch: N/A
- Ridge Height (Ft.) 30
- Ridge Height (In.) 24
- Wall Construction: 2x4
- Main Ceiling Height: 9
- Upper Ceiling Height: 8
- Lower Ceiling Height: N/A
- Vaulted Ceiling: No
- Customizable: Yes
- Width (Ft): 62
- Width (In.) 2
- Depth (Ft): 75
- Depth (In.) N/A
- Total Sq. Ft. 3575 Sq.Ft.