Description
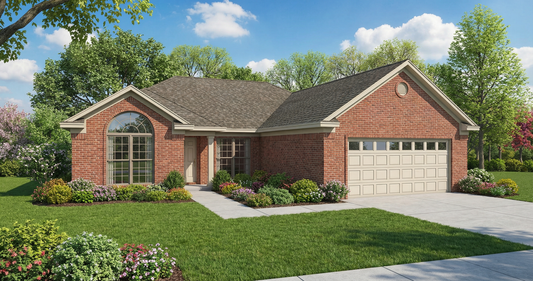
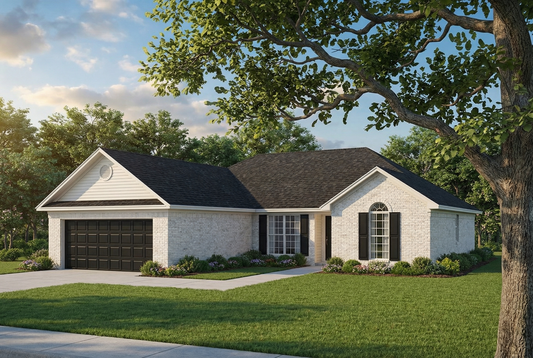
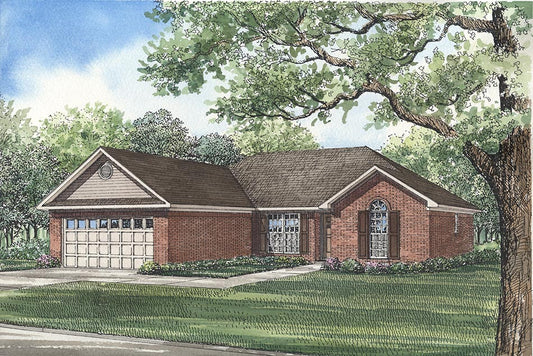
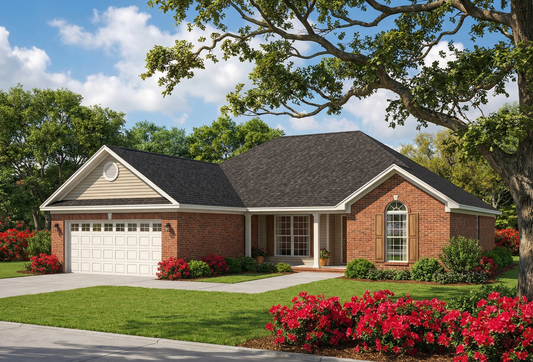
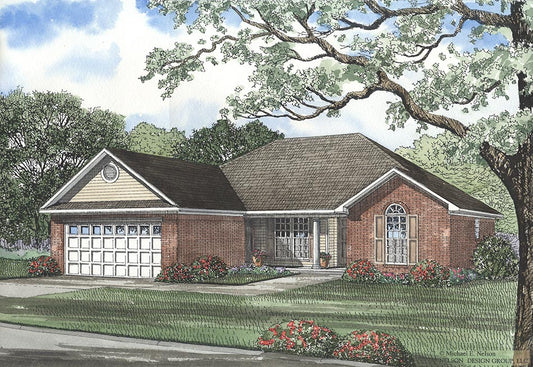
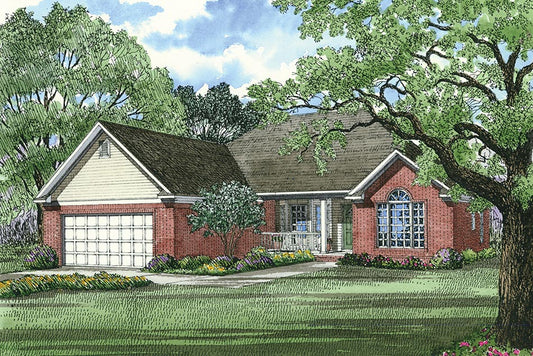
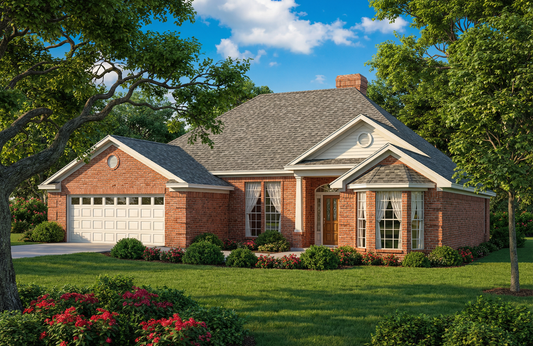
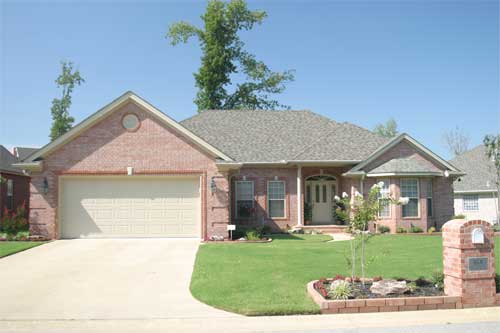
Charming & Efficient House Plans — House Plan NDG 206 “Anna Circle” If you’re searching for house plans that merge cozy living with smart proportions, House Plan NDG 206 “Anna Circle” is a standout option. This one‑story home offers 1,758 sq. ft. of living space, with 3 bedrooms, 2 full baths, and a 2‑bay front‑load... Read full description Show less
Charming & Efficient House Plans — House Plan NDG 206 “Anna Circle”
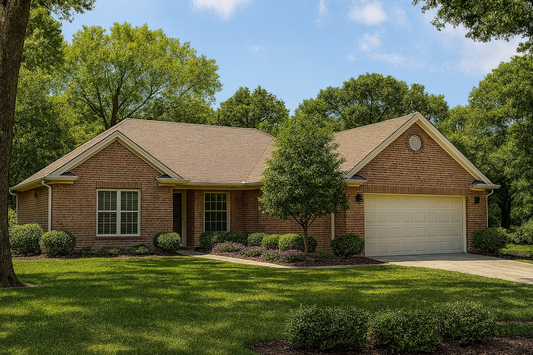
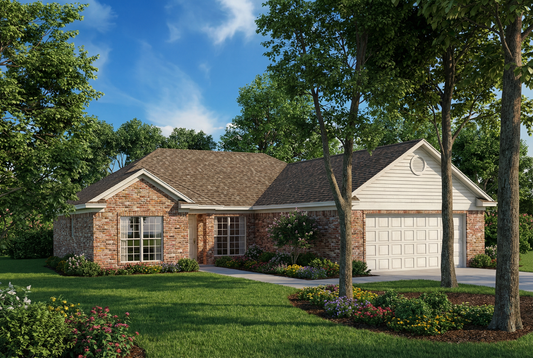
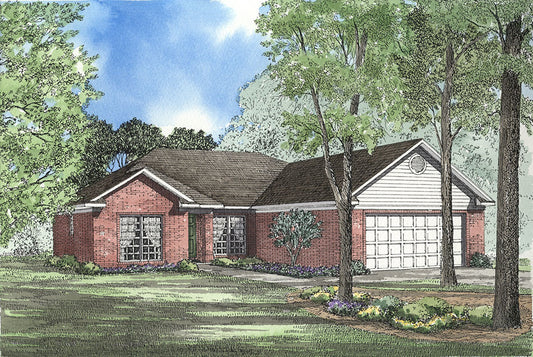
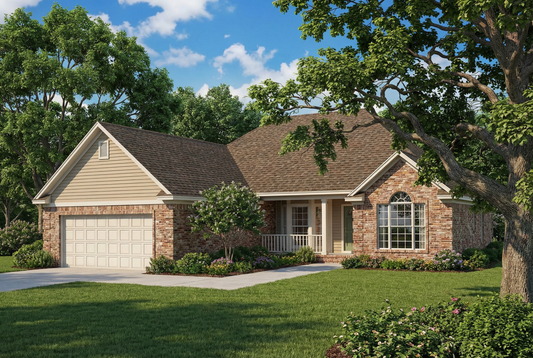
If you’re searching for house plans that merge cozy living with smart proportions, House Plan NDG 206 “Anna Circle” is a standout option. This one‑story home offers 1,758 sq. ft. of living space, with 3 bedrooms, 2 full baths, and a 2‑bay front‑load garage. It balances everyday functionality with tasteful design details.
Features & Highlights That Appeal
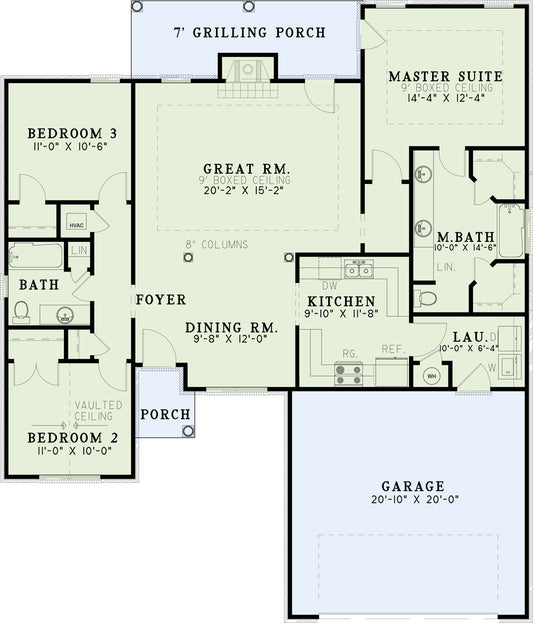
- Inviting entrance & flow: A quaint foyer welcomes guests before leading into the open dining area, delineated by boxed columns, creating a sense of formality without sacrificing openness.
- Great room & fireplace focal point: The great room, anchored by a fireplace, serves as a central gathering space for conversations, relaxation, and family time.
- Seamless indoor-outdoor living: A grilling porch at the rear offers direct access from the great room, making barbecues, fresh air, and transition between spaces effortless.
- Master retreat with amenities: The master suite includes bathroom features like a whirlpool tub and offers a private, comfortable escape at the end of each day.
- Balanced bedroom layout: Bedrooms 2 and 3 are placed apart from the master, delivering privacy and thoughtful separation among living areas.
Floor Plan #1

Key Features
- Covered Front Porch
- Covered Rear Porch
- Formal Dining Room
- Great Room
- Grilling Porch
- Main Floor Master
- Nook/Breakfast Area
- Open Floor Plan House Plans
- Split Bedroom Design
- Walk-in Closet
Plan Collections
Plan Styles
- French Classic House Plans
- French Traditional House Plans
- Traditional House Plans
House Plan 206 Anna Circle, Traditional House Plan
House Plan:NDG 206
$800.00
/
Shipping calculated at checkout.
Want to customize this plan?
Work directly with our in-house design team.
Questions or prefer to order by phone? (870) 931-5777
Home Specifications
- Total Living Space: 1758
- Bedrooms: 3
- Full Baths: 2
- Garage: 2 Bay Yes
- Garage/Carport Type: Front Load
- Garage (Sq. Ft.): 417 Sq.Ft.
- Carport: No
- Stories: 1.0
- Main Floor (Sq. Ft.): 1758 Sq.Ft
- Upper Floor (Sq. Ft.): N/A
- Lower Floor (Sq. Ft.): N/A
- Bonus (Sq.Ft): N/A
- Lower Bonus (Sq. Ft.): N/A
- Porch (Sq. Ft.): 147 Sq.Ft.
- Roof Pitch: 8:12
- Porch Roof Pitch: N/A
- Ridge Height (Ft.) 20
- Ridge Height (In.) 2
- Wall Construction: 2x4
- Main Ceiling Height: 8
- Upper Ceiling Height: N/A
- Lower Ceiling Height: N/A
- Vaulted Ceiling: No
- Customizable: Yes
- Width (Ft): 54
- Width (In.) 2
- Depth (Ft): 52
- Depth (In.) 10
- Total Sq. Ft. 2322 Sq.Ft.