Description
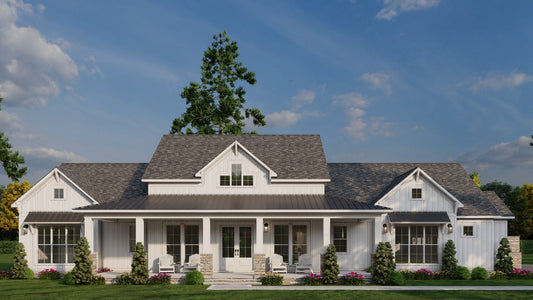
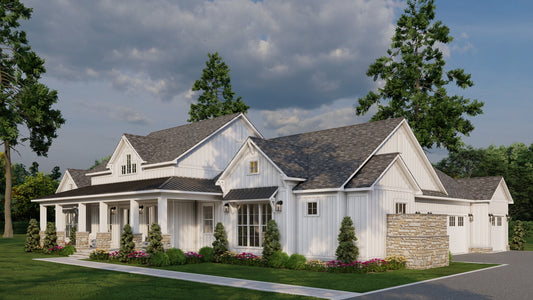
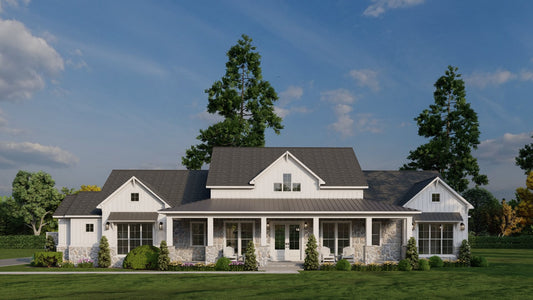
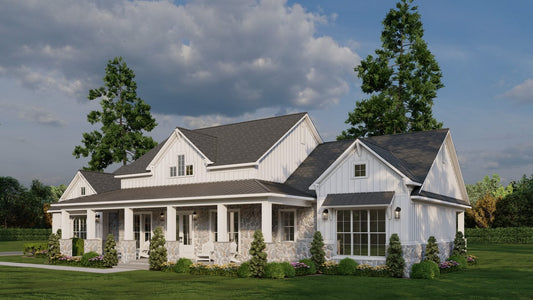
Johnson Farms MEN 5473 is a beautifully designed modern farmhouse that balances rustic charm with contemporary convenience. This single-story home offers 2,580 square feet of living space, featuring three bedrooms and two and a half bathrooms, providing ample comfort for families. The open floor plan creates an inviting atmosphere, seamlessly connecting the great room, dining... Read full description Show less
Johnson Farms MEN 5473 is a beautifully designed modern farmhouse that balances rustic charm with contemporary convenience. This single-story home offers 2,580 square feet of living space, featuring three bedrooms and two and a half bathrooms, providing ample comfort for families.
The open floor plan creates an inviting atmosphere, seamlessly connecting the great room, dining area, and kitchen—ideal for both daily life and entertaining. The kitchen boasts a central island and a walk-in pantry, enhancing functionality. The master suite serves as a private retreat, complete with a spacious walk-in closet and a luxurious bathroom.
Outdoor living is enhanced by 1,152 square feet of porch space, perfect for relaxation or gatherings. The side-load, three-bay garage not only adds to the home's curb appeal but also offers ample storage. Additionally, an 834-square-foot bonus room provides flexibility for various needs, such as a home office or media room.
With its blend of classic farmhouse aesthetics and modern features, Johnson Farms offers a warm and stylish living environment tailored to today’s families.
Floor Plan #1


Key Features
- Bonus Room
- Bonus Room Over Garage
- Covered Front Porch
- Covered Rear Porch
- Decks Patios Balconies
- Formal Dining Room
- Great Room
- Grilling Porch
- Home Office/Study
- Jack & Jill Bathroom
- Kitchen Island
- Main Floor Master
- Open Floor Plan House Plans
- Oversized Garage
- Split Bedroom Design
- Vaulted High Cathedral Ceiling
- Walk-in Closet
- Walk-in-Pantry
- Wrap-Around Porch
Plan Collections
- Michael E. Nelson House Plans Collection
- Modern Farmhouse Plans
- Modern House Plans
Plan Styles
- Country Home House Plans
- Farmhouse House Plans
- Modern Contemporary House Plans
Modern Farmhouse House Plan, 5473 Johnson Farms
Want to customize this plan?
Work directly with our in-house design team.
Questions or prefer to order by phone? (870) 931-5777
Home Specifications
- Total Living Space: 2628 Sq.Ft
- Bedrooms: 3
- Full Baths: 2
- Half Baths: 1
- Garage: 3 Bay Yes
- Garage/Carport Type: Side Load
- Garage (Sq. Ft.): 1260 Sq.Ft.
- Carport: N/A
- Stories: 1.0
- Main Floor (Sq. Ft.): 2628 Sq.Ft
- Upper Floor (Sq. Ft.): N/A
- Lower Floor (Sq. Ft.): N/A
- Bonus (Sq.Ft): 834 Sq.Ft.
- Lower Bonus (Sq. Ft.): N/A
- Porch (Sq. Ft.): 1152 Sq.Ft.
- Roof Pitch: 8:12
- Porch Roof Pitch: 4:12
- Ridge Height (Ft.) 27
- Ridge Height (In.) 0
- Wall Construction: 2x4
- Main Ceiling Height: 10
- Upper Ceiling Height: 10
- Lower Ceiling Height: N/A
- Vaulted Ceiling: Yes
- Customizable: Yes
- Width (Ft): 91
- Width (In.) 6
- Depth (Ft): 83
- Depth (In.) 6
- Total Sq. Ft. 5040 Sq.Ft.