Description
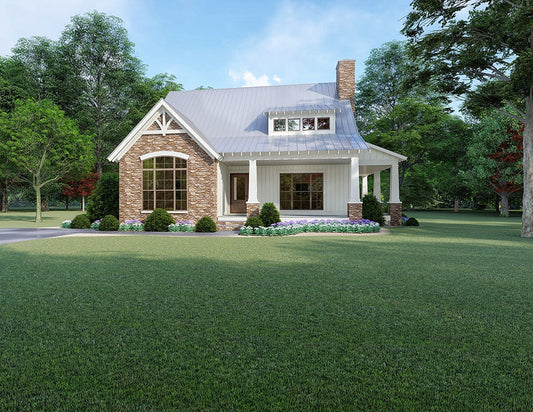
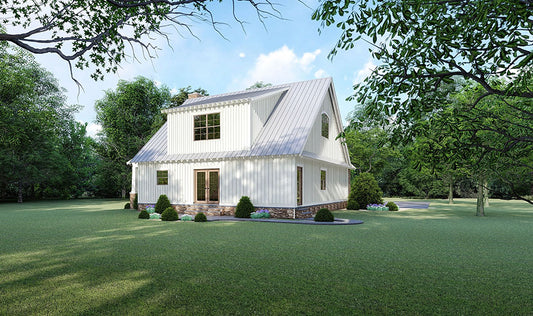
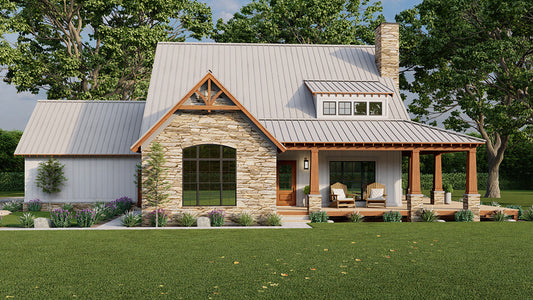
House Plan MEN 5469 – Appalachian Trails Step into rustic refinement with the Appalachian Trails House Plan 5469 by Nelson Design Group. This expansive 2.5‑story cabin retreat offers approximately 3,798 square feet of thoughtfully laid out living space, featuring 4 bedrooms, 3 full bathrooms, and 1 half bath. As you enter, you’re welcomed by a great room with vaulted... Read full description Show less
House Plan MEN 5469 – Appalachian Trails
Step into rustic refinement with the Appalachian Trails House Plan 5469 by Nelson Design Group. This expansive 2.5‑story cabin retreat offers approximately 3,798 square feet of thoughtfully laid out living space, featuring 4 bedrooms, 3 full bathrooms, and 1 half bath. As you enter, you’re welcomed by a great room with vaulted ceilings and a seamless transition into an open dining and kitchen area — a layout designed for both everyday ease and memorable gatherings. The main floor features a master suite designed for comfort and privacy, while upstairs three additional bedrooms offer ample room for family, guests, or versatile use. Downstairs includes a game/exercise room, extending your living space into recreation and relaxation zones. Outside, approximately 1,598 square feet of wrap‑around porch space invite you to enjoy nature and fresh air from every vantage point.
Choose the Appalachian Trails House Plan
- Rustic cabin architecture that blends mountain charm with modern living
- Spacious layout (~3,798 sq ft) offering four bedrooms and multiple baths
- Main‑floor master suite + flexible upstairs bedrooms for versatility
- Game/exercise room and expansive porch areas for leisure and outdoor enjoyment
- Open‑concept great room, kitchen and dining designed for connection and light
- Builder‑friendly construction features crafted to stand out in resort‑style, year‑round living
Floor Plan #1


Key Features
- Covered Front Porch
- Covered Rear Porch
- Exercise Room
- Game Room
- Great Room
- Mudroom
- Open Floor Plan House Plans
- Peninsula/Eating Bar
- Saferoom
- Split Bedroom Design
- Split-Level Foyer
- Two Story
- Vaulted High Cathedral Ceiling
- Wrap-Around Porch
Plan Collections
- Michael E. Nelson House Plans Collection
- Riverbend Cabin House Plans Collection
- Rustic Ridge House Plans Collection
Plan Styles
- Country Home House Plans
- Craftsman House Plans
- Low Country House Plans
- Mountain House Plans
- Rustic House Plans
Riverbend Cabin House Plan, 5469 Appalachian Trails
Want to customize this plan?
Work directly with our in-house design team.
Questions or prefer to order by phone? (870) 931-5777
Home Specifications
- Total Living Space: 3798
- Bedrooms: 4
- Full Baths: 3
- Half Baths: 1
- Garage: 2 Bay Yes
- Garage/Carport Type: Front Load and Detached
- Garage (Sq. Ft.): 572 Sq.Ft.
- Carport: N/A
- Stories: 2.5
- Main Floor (Sq. Ft.): 1646 Sq.Ft
- Upper Floor (Sq. Ft.): 773 Sq.Ft.
- Lower Floor (Sq. Ft.): 1379 Sq.Ft.
- Bonus (Sq.Ft): N/A
- Lower Bonus (Sq. Ft.): 179 Sq.Ft.
- Porch (Sq. Ft.): 1598 Sq.Ft.
- Roof Pitch: 10:12
- Porch Roof Pitch: 5:12
- Ridge Height (Ft.) 31
- Ridge Height (In.) 2
- Wall Construction: 2x4
- Main Ceiling Height: 9
- Upper Ceiling Height: 8
- Lower Ceiling Height: 9
- Vaulted Ceiling: Yes
- Customizable: Yes
- Width (Ft): 49
- Width (In.) 2
- Depth (Ft): 61
- Depth (In.) 8
- Total Sq. Ft. 6147 Sq.Ft.