Description
House Plan MEN 5072 – St. Clair: Traditional Charm in a Compact Family Home If you're searching for house plans that blend timeless design with everyday functionality, St. Clair Plan MEN 5072 is a standout option. This single-story home offers 1,745 square feet of living space, with 3 bedrooms, 2 full bathrooms, and a 2-car garage—all... Read full description Show less
House Plan MEN 5072 – St. Clair: Traditional Charm in a Compact Family Home
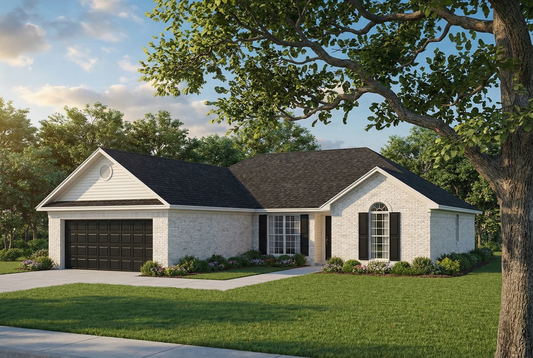
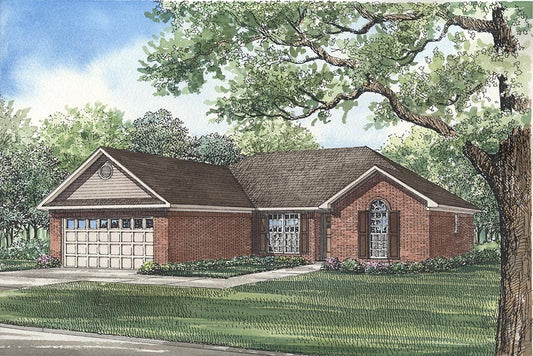
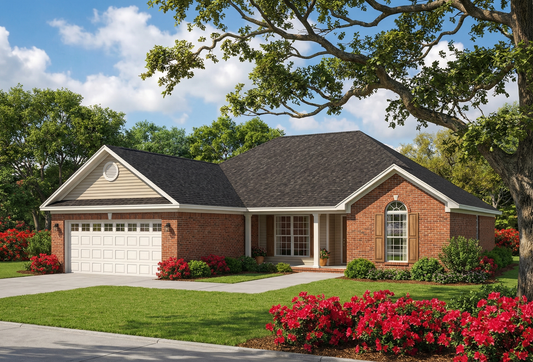
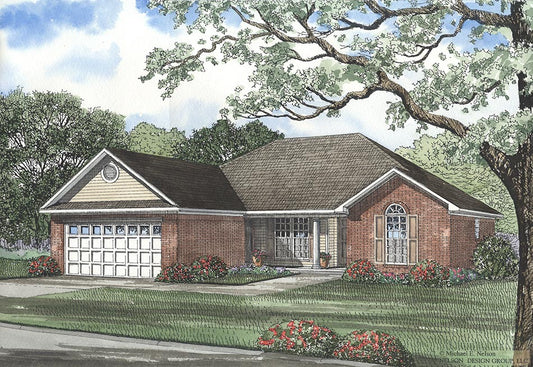
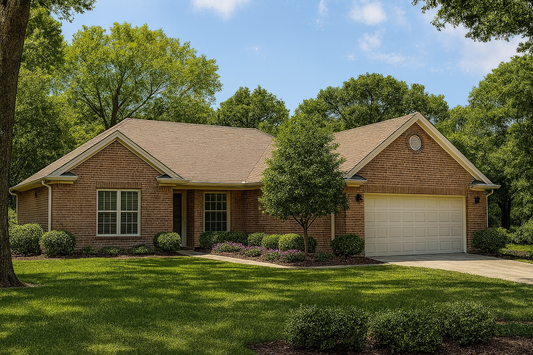
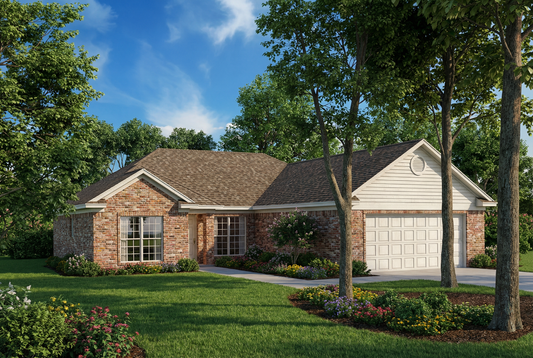
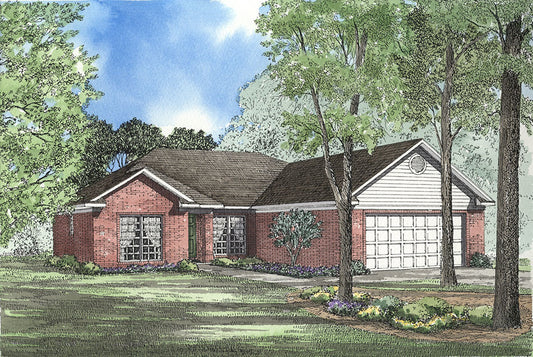
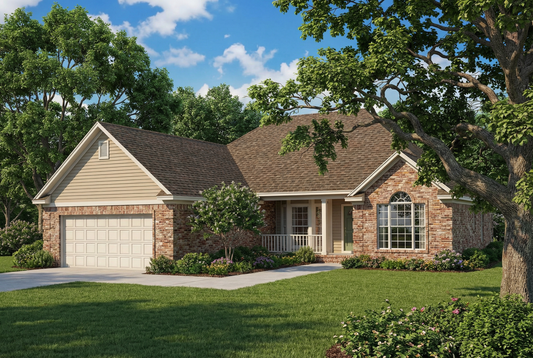
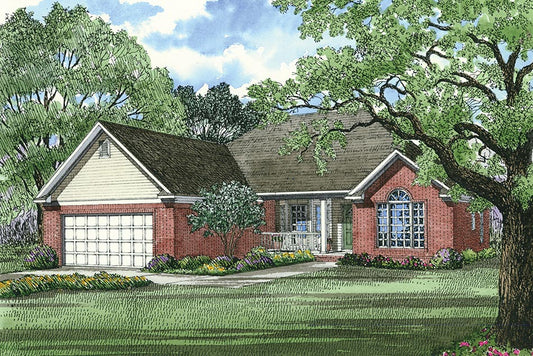
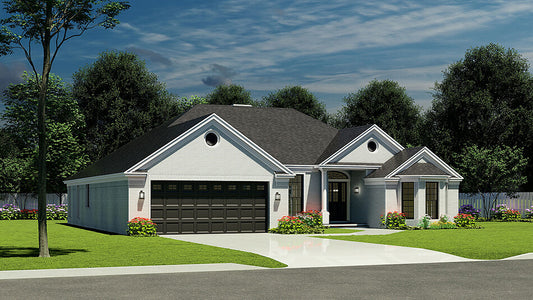
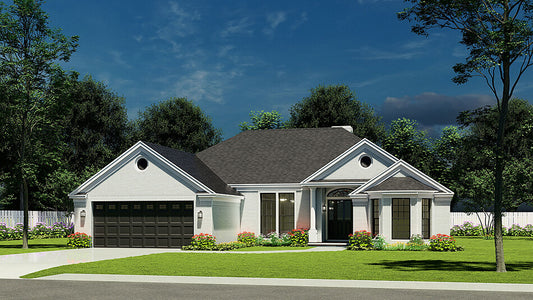
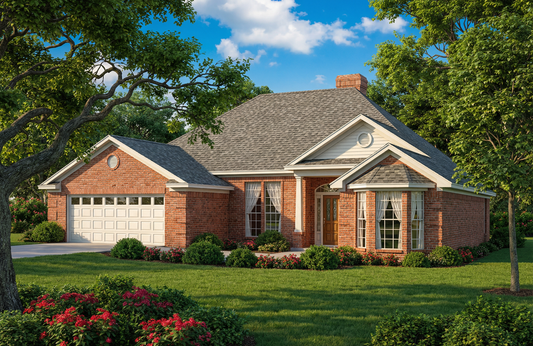

If you're searching for house plans that blend timeless design with everyday functionality, St. Clair Plan MEN 5072 is a standout option. This single-story home offers 1,745 square feet of living space, with 3 bedrooms, 2 full bathrooms, and a 2-car garage—all thoughtfully designed within a compact and efficient layout.
Key Features of St. Clair
-
Classic Curb Appeal
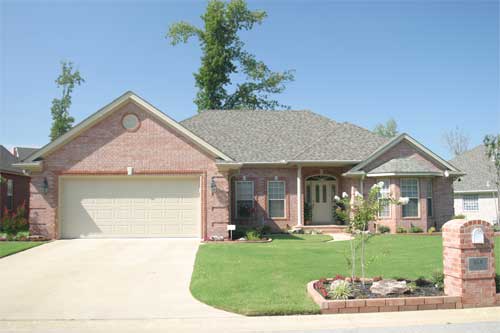
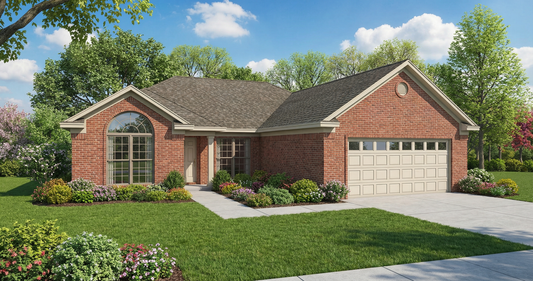
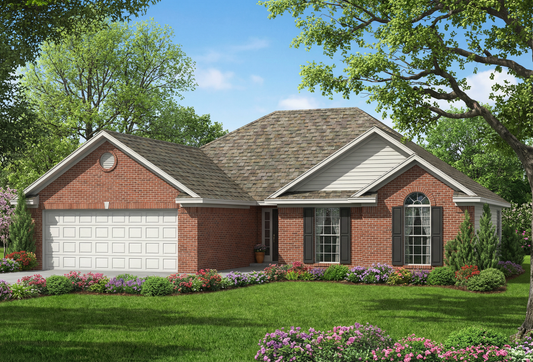
The traditional exterior includes charming front-facing gables, mixed siding textures, and a welcoming covered front porch that sets the tone for the warm and inviting interior. -
Open-Concept Living

Enter into a vaulted great room with a cozy fireplace and seamless connection to the kitchen and dining area—ideal for family gatherings or quiet evenings at home. -
Efficient Kitchen Design
The kitchen offers generous counter space, an island, and an adjacent dining area, all enhanced by a large walk-in pantry for convenient storage. -
Split Bedroom Layout
This plan offers a thoughtful split-bedroom design, ensuring privacy for the master suite while keeping secondary bedrooms together on the opposite side of the home—perfect for families or guests. -
Relaxing Master Suite
The master bedroom features a boxed ceiling and en-suite bath with dual vanities, a whirlpool tub, separate shower, private toilet room, and a spacious walk-in closet. -
Functional Spaces
A centrally located laundry room, mud area near the garage entry, and an optional storage space provide everyday convenience. The attached garage offers secure parking and easy access into the home.
Floor Plan #1

Key Features
- Covered Front Porch
- Covered Rear Porch
- Formal Dining Room
- Great Room
- Grilling Porch
- Kitchen Island
- Main Floor Master
- Open Floor Plan House Plans
- Peninsula/Eating Bar
- Split Bedroom Design
- Walk-in Closet
- Walk-in-Pantry
Plan Collections
- Customizable Exteriors House Plans Collection
- Michael E. Nelson House Plans Collection
Plan Styles
- Arts & Crafts House Plans
- Craftsman House Plans
- French Country House Plans
- Traditional House Plans
House Plan 5072 St. Clair, Traditional House Plan
House Plan:MEN 5072
$1,100.00
/
Shipping calculated at checkout.
Want to customize this plan?
Work directly with our in-house design team.
Questions or prefer to order by phone? (870) 931-5777
Home Specifications
- Total Living Space: 1745
- Ridge Height (Ft.) 21
- Bedrooms: 3
- Carport: N/A
- Full Baths: 2
- Roof Pitch: 8:12
- Porch Roof Pitch: N/A
- Stories: 1.0
- Wall Construction: 2x4
- Main Floor (Sq. Ft.): 1745 Sq.Ft
- Ridge Height (In.) 4
- Upper Floor (Sq. Ft.): N/A
- Main Ceiling Height: 9
- Lower Floor (Sq. Ft.): N/A
- Upper Ceiling Height: N/A
- Porch (Sq. Ft.): 189 Sq.Ft.
- Lower Ceiling Height: N/A
- Garage (Sq. Ft.): 511 Sq.Ft.
- Garage: 2 Bay Yes
- Bonus (Sq.Ft): N/A
- Garage/Carport Type: Front Load
- Lower Bonus (Sq. Ft.): N/A
- Vaulted Ceiling: Yes
- Depth (Ft): 56
- Width (Ft): 51
- Depth (In.) 6
- Width (In.) N/A
- Total Sq. Ft. 2445 Sq.Ft.
- Customizable: Yes