Description
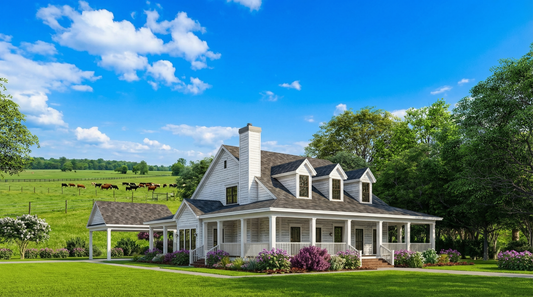
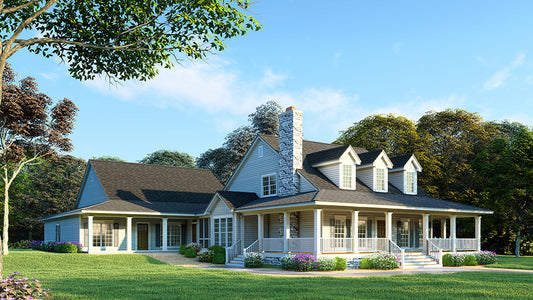
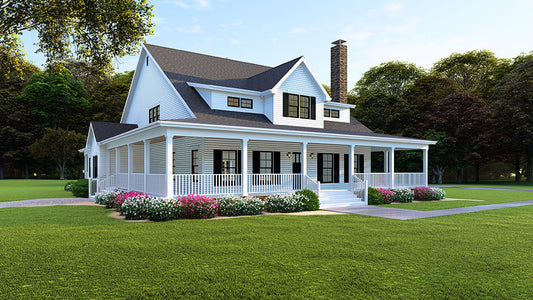
House Plans That Balance Charm & Function: Whispering Pines Plan MEN 5177 If you're browsing house plans for a design that offers classic farmhouse appeal with modern amenities and flexibility, Whispering Pines Plan MEN 5177 makes a compelling choice. This 1½‑story plan encourages relaxed living and graceful style in equal measure. What Makes Whispering Pines a... Read full description Show less
House Plans That Balance Charm & Function: Whispering Pines Plan MEN 5177
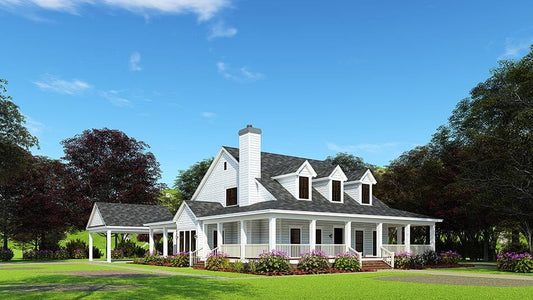

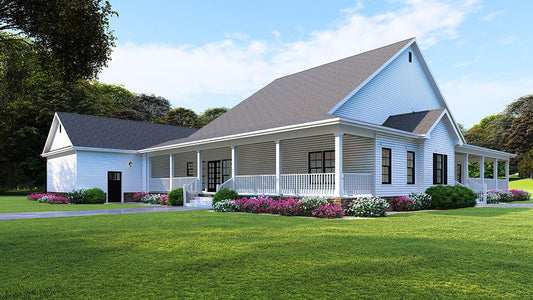
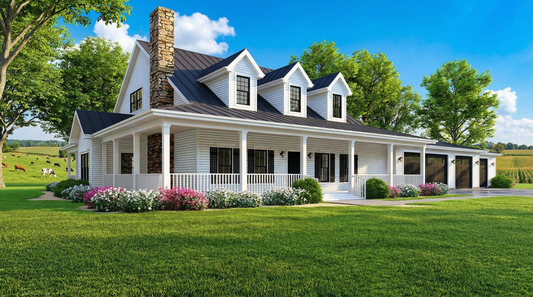
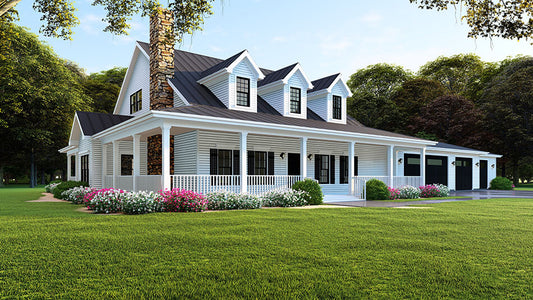
If you're browsing house plans for a design that offers classic farmhouse appeal with modern amenities and flexibility, Whispering Pines Plan MEN 5177 makes a compelling choice. This 1½‑story plan encourages relaxed living and graceful style in equal measure.
What Makes Whispering Pines a Top Choice Among House Plans
- Spacious living area: Around 2,711 square feet of heated space, including 3 bedrooms, 2 full baths, and 1 half bath
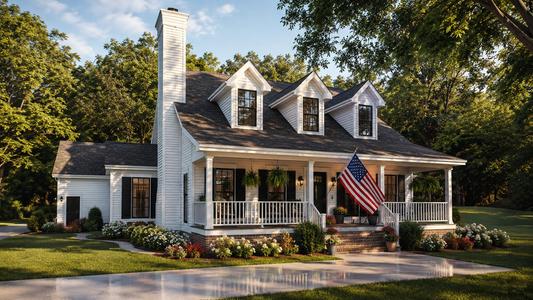
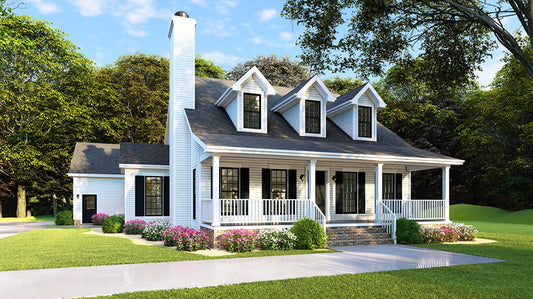
- Farmhouse character: A wrap‑around porch, dormers, and simple rooflines deliver timeless visual appeal
- Open layout at the core: The foyer flows into a great room with a fireplace, then connects to the kitchen and dining area—ideal for seamless family life and entertaining
- Main-floor master retreat: Private yet accessible, the master suite offers convenience and comfort without compromising flow
- Upper-level flexibility: Bedrooms 2 and 3 share a full bath upstairs, with access to an optional bonus room that can serve as media, office, or game space
Floor Plan #1


Key Features
- Bonus Room
- Covered Front Porch
- Decks Patios Balconies
- Formal Dining Room
- Game Room
- Great Room
- Home Theater
- Kitchen Island
- Main Floor Master
- Open Floor Plan House Plans
- Peninsula/Eating Bar
- Split Bedroom Design
- Walk-in Closet
- Wrap-Around Porch
Plan Collections
- Modern Farmhouse Plans
- Michael E. Nelson House Plans Collection
Plan Styles
- Country Home House Plans
- Farmhouse House Plans
- Luxury House Plans
- Traditional House Plans
House Plan 5177 Whispering Pines, Farmhouse House Plan
House Plan:MEN 5177
$1,550.00
/
Shipping calculated at checkout.
Want to customize this plan?
Work directly with our in-house design team.
Questions or prefer to order by phone? (870) 931-5777
Home Specifications
- Total Living Space: 2711
- Bedrooms: 3
- Full Baths: 2
- Half Baths: 1
- Garage: 2 Bay Yes
- Garage/Carport Type: Side Load
- Garage (Sq. Ft.): 699 Sq.Ft.
- Carport: N/A
- Stories: 1.5
- Main Floor (Sq. Ft.): 2005 Sq.Ft
- Upper Floor (Sq. Ft.): 706 Sq.Ft.
- Lower Floor (Sq. Ft.): N/A
- Bonus (Sq.Ft): 828 Sq.Ft.
- Lower Bonus (Sq. Ft.): N/A
- Porch (Sq. Ft.): 1055 Sq.Ft.
- Roof Pitch: 10:12
- Porch Roof Pitch: N/A
- Ridge Height (Ft.) 29
- Ridge Height (In.) 3
- Wall Construction: 2x6
- Main Ceiling Height: 9
- Upper Ceiling Height: 8
- Lower Ceiling Height: N/A
- Vaulted Ceiling: No
- Customizable: Yes
- Width (Ft): 70
- Width (In.) N/A
- Depth (Ft): 63
- Depth (In.) 2
- Total Sq. Ft. 5293 Sq.Ft.