Description
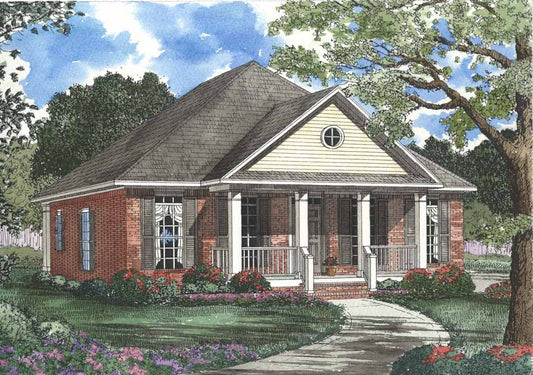
House Plan 701 Chestnut Lane – Traditional 3‑Bedroom House Plan (NDG 701) Discover the perfect blend of classic curb appeal and efficient, family‑friendly design with House Plan 701 Chestnut Lane, a charming traditional house plan from Nelson Design Group. This thoughtfully laid‑out home offers approximately 1,235 sq. ft. of living space, featuring 3 bedrooms and 2 full bathrooms, making it... Read full description Show less
House Plan 701 Chestnut Lane – Traditional 3‑Bedroom House Plan (NDG 701)
Discover the perfect blend of classic curb appeal and efficient, family‑friendly design with House Plan 701 Chestnut Lane, a charming traditional house plan from Nelson Design Group. This thoughtfully laid‑out home offers approximately 1,235 sq. ft. of living space, featuring 3 bedrooms and 2 full bathrooms, making it an excellent choice for small families, first‑time homeowners, or anyone looking for an affordable yet stylish layout with smart use of space.
Step inside from the inviting covered front porch and vaulted entry into a welcoming great room that’s ideal for daily living and entertaining. The open‑concept flow connects the living area to the well‑planned kitchen, while a convenient kids’ nook adjacent to the kitchen keeps the family connected. The spacious master suite is tucked in the back corner for privacy and includes a box‑ceiling bedroom, walk‑in closet, and direct access to the patio — offering a relaxing retreat at the end of the day. A hallway leads to two additional bedrooms and a shared full bath, providing flexible accommodations for children, guests, or a home office. With a 2‑bay side‑load garage and thoughtful layout that maximizes every square foot, House Plan 701 Chestnut Lane stands out among popular house plans for its efficient design, timeless style, and comfortable living spaces.
Floor Plan #1

Key Features
- Covered Front Porch
- Decks Patios Balconies
- Formal Dining Room
- Great Room
- Main Floor Master
- Mudroom
- Narrow Lot House Plans
- Open Floor Plan House Plans
- Peninsula/Eating Bar
- Walk-in Closet
Plan Collections
Plan Styles
- Country Home House Plans
- Traditional House Plans
House Plan 701 Chestnut Lane, Traditional House Plan
Want to customize this plan?
Work directly with our in-house design team.
Questions or prefer to order by phone? (870) 931-5777
Home Specifications
- Total Living Space: 1235
- Bedrooms: 3
- Full Baths: 2
- Garage: 2 Bay Yes
- Garage/Carport Type: Side Load
- Garage (Sq. Ft.): 496 Sq.Ft.
- Carport: N/A
- Stories: 1.0
- Main Floor (Sq. Ft.): 1235 Sq.Ft
- Upper Floor (Sq. Ft.): N/A
- Lower Floor (Sq. Ft.): N/A
- Bonus (Sq.Ft): N/A
- Lower Bonus (Sq. Ft.): N/A
- Porch (Sq. Ft.): 197 Sq.Ft.
- Roof Pitch: 10:12
- Porch Roof Pitch: N/A
- Ridge Height (Ft.) 23
- Ridge Height (In.) 0
- Wall Construction: 2x4
- Main Ceiling Height: 8
- Upper Ceiling Height: N/A
- Lower Ceiling Height: N/A
- Vaulted Ceiling: Yes
- Customizable: Yes
- Width (Ft): 45
- Width (In.) 2
- Depth (Ft): 59
- Depth (In.) N/A
- Total Sq. Ft. 1928 Sq.Ft.