Description
Garage Plan NDG 1487 – 4-Car European Garage Plan: Elegance Meets Functionality Looking to enhance your property with a garage that combines classic European elegance and everyday utility? Garage Plan NDG 1487 offers a spacious 4-car garage complemented by a versatile bonus room above—perfect for a home office, guest suite, or personal retreat. Key Features: Generous Garage... Read full description Show less
Garage Plan NDG 1487 – 4-Car European Garage Plan: Elegance Meets Functionality
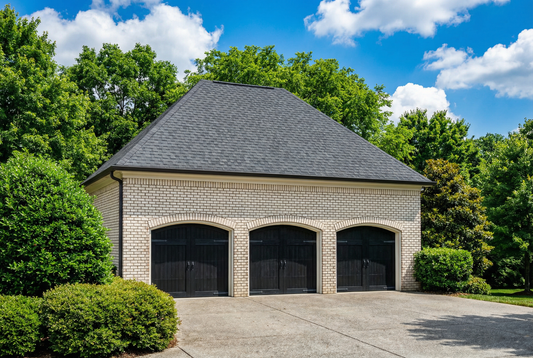
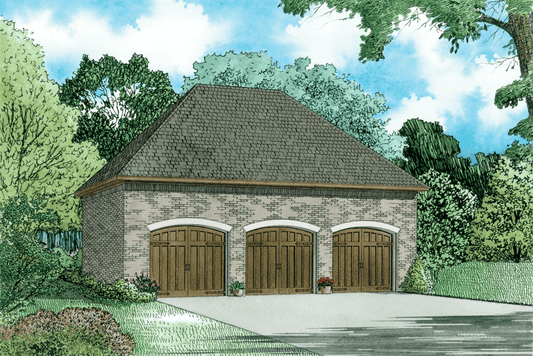
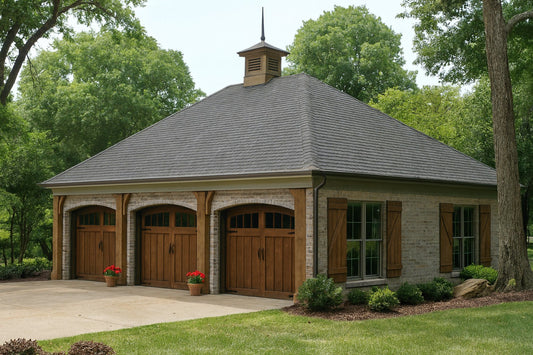
Looking to enhance your property with a garage that combines classic European elegance and everyday utility? Garage Plan NDG 1487 offers a spacious 4-car garage complemented by a versatile bonus room above—perfect for a home office, guest suite, or personal retreat.
Key Features:
- Generous Garage Space: The main floor provides 1,289 sq ft of garage space, accommodating up to four vehicles with ease.
- Versatile Bonus Room: Above the garage, enjoy 705 sq ft of flexible space, featuring a full bath and efficiency kitchen—ideal for various uses.
- Efficient Layout: Designed with a 1.5-story structure, the plan measures 52' 2" wide by 27' 3" deep, fitting well on a variety of lot sizes.
- Quality Construction: Built with 2x6 framing, and a 12:12 roof pitch
- Whether you're looking to house vehicles, create a workshop, or add a private living space, Garage Plan 1487 offers a blend of style and practicality that enhances your property's value and functionality.
*DISCLAIMER: THIS PLAN CAN NOT BE CONVERTED TO A 2x4 EXTERIOR WALL OPTION*
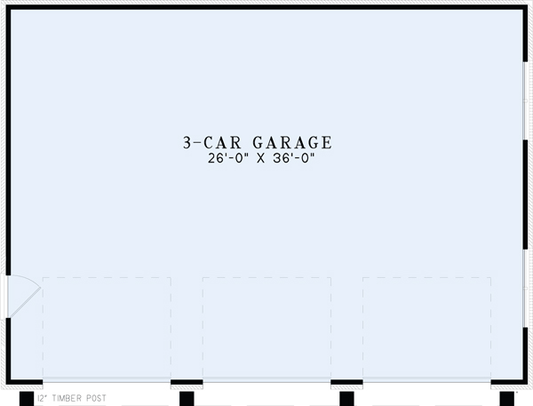
Floor Plan #1


Key Features
- Bonus Room Over Garage
- Narrow Lot House Plans
- No Formal Dining
- Oversized Garage
Plan Collections
- Garage & Pool House Plans
Plan Styles
- European House Plans
- Traditional House Plans
Garage Plan 1487 4-Car European Garage plan, Garage & Pool House Plan
House Plan:NDG 1487
$700.00
/
Shipping calculated at checkout.
Want to customize this plan?
Work directly with our in-house design team.
Questions or prefer to order by phone? (870) 931-5777
Home Specifications
- Total Living Space: N/A
- Ridge Height (Ft.) 24
- Carport: N/A
- Full Baths: 1
- Roof Pitch: 12:12
- Porch Roof Pitch: N/A
- Stories: 1.0
- Wall Construction: 2x6
- Main Floor (Sq. Ft.): N/A
- Ridge Height (In.) 6
- Upper Floor (Sq. Ft.): N/A
- Main Ceiling Height: 9
- Lower Floor (Sq. Ft.): N/A
- Upper Ceiling Height: 8
- Porch (Sq. Ft.): N/A
- Lower Ceiling Height: N/A
- Garage (Sq. Ft.): 1289 Sq.Ft.
- Garage: 4 Bay Yes
- Bonus (Sq.Ft): 705 Sq.Ft.
- Garage/Carport Type: Front Load
- Lower Bonus (Sq. Ft.): N/A
- Vaulted Ceiling: No
- Depth (Ft): 27
- Width (Ft): 52
- Depth (In.) 3
- Width (In.) 2
- Total Sq. Ft. 2003 Sq.Ft.
- Customizable: Yes