Description
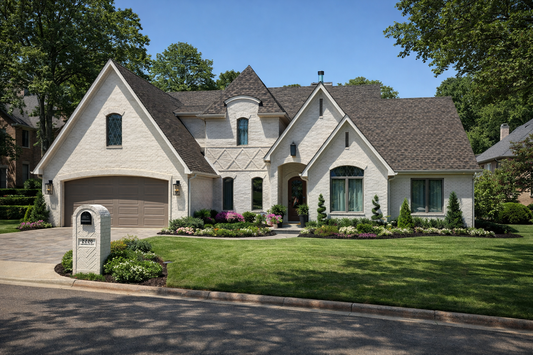
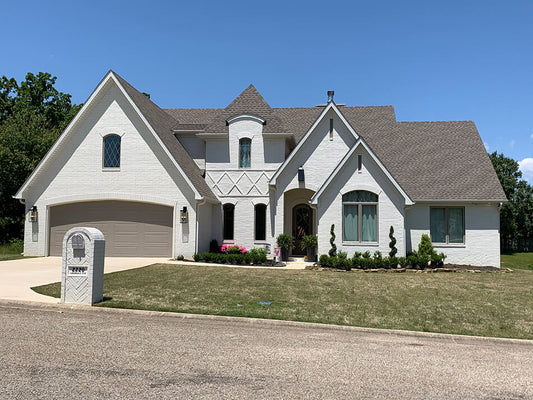
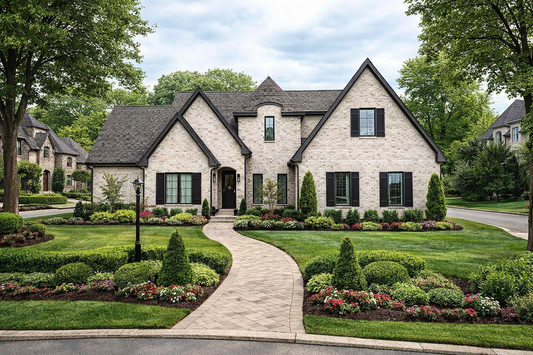
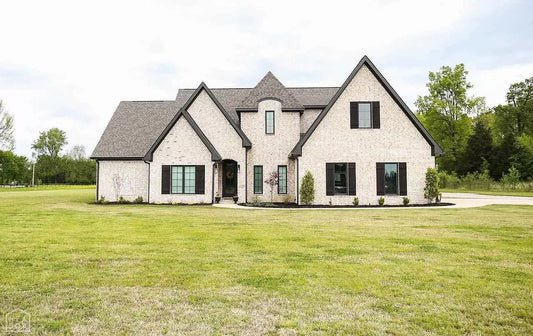
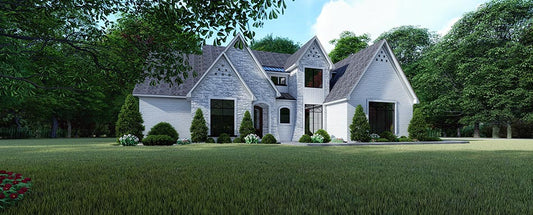
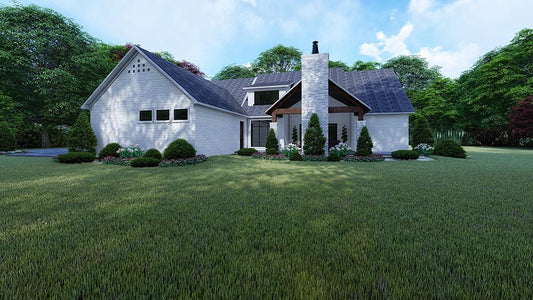
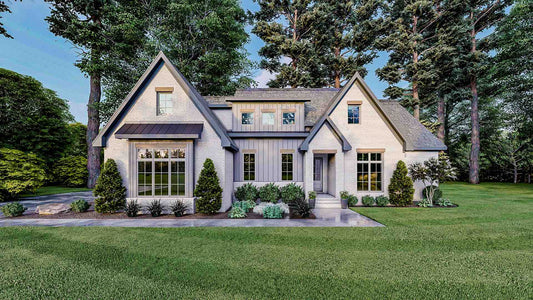
Stone Creek Circle – House Plan SMN 1081 Stone Creek Circle is a beautifully designed European-style home that blends French-country charm with modern function. This single-story layout offers approximately 2,570 square feet of heated living space, featuring four bedrooms, four full bathrooms, and a half bath. The open living areas, generous kitchen layout, private master... Read full description Show less
Stone Creek Circle – House Plan SMN 1081
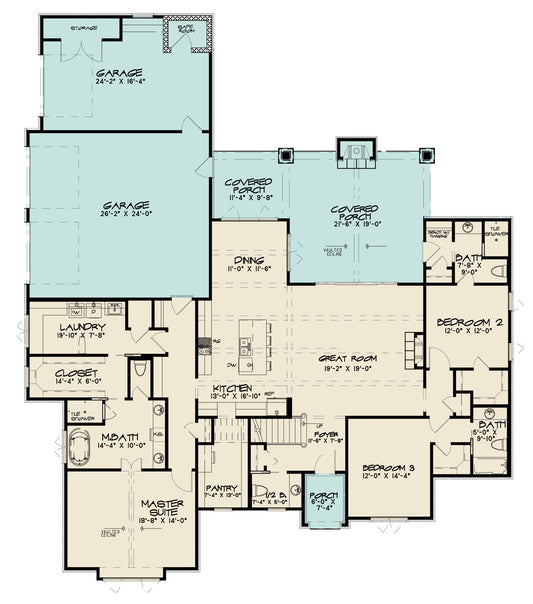
Stone Creek Circle is a beautifully designed European-style home that blends French-country charm with modern function. This single-story layout offers approximately 2,570 square feet of heated living space, featuring four bedrooms, four full bathrooms, and a half bath. The open living areas, generous kitchen layout, private master suite, and expansive outdoor living spaces create a home that is both elegant and practical for families, entertainers, or those seeking refined single-level living.
Key Features
- European / French-country exterior with stone accents
- Single-story design with approximately 2,570 sq. ft. of heated living space
- Four bedrooms, four full baths, and one half bath
- Open floor plan with great room, dining area, and large kitchen island
- Luxurious master suite with freestanding tub, tile shower, and walk-in closet attached to the laundry room
- Dedicated office or study ideal for remote work
- Upstairs bonus room with full bath offering flexible guest or hobby space
- Screened porch and additional patio with space for outdoor living or a fire pit
- Two-bay front-load garage with convenient entry
- Versatile layout suited for families and homeowners who value comfort and flexibility
Floor Plan #1


Key Features
- Arched Entry
- Bonus Room
- Covered Front Porch
- Decks Patios Balconies
- Formal Dining Room
- Great Room
- Home Office/Study
- Jack & Jill Bathroom
- Kitchen Island
- Main Floor Master
- Open Floor Plan House Plans
- Peninsula/Eating Bar
- Screened Porch
- Single Story
- Split Bedroom Design
- Walk-in Closet
- Walk-in-Pantry
Plan Collections
- Seth M. Nelson House Plans Collection
Plan Styles
- Craftsman House Plans
- European House Plans
- French Country House Plans
- Modern Contemporary House Plans
House Plan 1081 Stone Creek Circle, European House Plan
House Plan:SMN 1081
$1,550.00
/
Shipping calculated at checkout.
Want to customize this plan?
Work directly with our in-house design team.
Questions or prefer to order by phone? (870) 931-5777
Home Specifications
- Total Living Space: 2570
- Bedrooms: 4
- Full Baths: 4
- Half Baths: 1
- Garage: 2 Bay Yes
- Garage/Carport Type: Front Load
- Garage (Sq. Ft.): 591 Sq.Ft.
- Carport: No
- Stories: 1.0
- Main Floor (Sq. Ft.): 2419 Sq.Ft
- Upper Floor (Sq. Ft.): 151 Sq.Ft.
- Lower Floor (Sq. Ft.): N/A
- Bonus (Sq.Ft): 447 Sq.Ft.
- Lower Bonus (Sq. Ft.): N/A
- Porch (Sq. Ft.): 487 Sq.Ft.
- Roof Pitch: 10:12
- Porch Roof Pitch: 16:12
- Ridge Height (Ft.) 31
- Ridge Height (In.) 0
- Wall Construction: 2x4
- Main Ceiling Height: 10
- Upper Ceiling Height: 8
- Lower Ceiling Height: N/A
- Vaulted Ceiling: Yes
- Customizable: Yes
- Width (Ft): 67
- Width (In.) 2
- Depth (Ft): 65
- Depth (In.) 8
- Total Sq. Ft. 4095 Sq.Ft.