Description
Majestic Falls Plan NDG 1275 – A Rustic Masterpiece for Comfortable & Refined Living If you’re searching for house plans that combine rustic charm with modern functionality, Majestic Falls (Plan 1275) offers a perfect balance. With generous square footage, warm architectural details, and flexible living spaces, this home is ideal for families, scenic or natural-setting... Read full description Show less
Majestic Falls Plan NDG 1275 – A Rustic Masterpiece for Comfortable & Refined Living
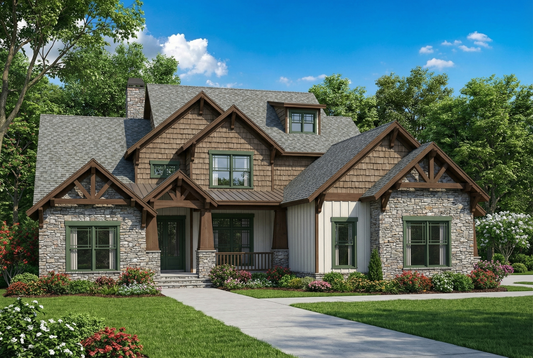
If you’re searching for house plans that combine rustic charm with modern functionality, Majestic Falls (Plan 1275) offers a perfect balance. With generous square footage, warm architectural details, and flexible living spaces, this home is ideal for families, scenic or natural-setting lots, and anyone seeking a home with character, comfort, and practicality.
Highlights of the Majestic Falls House Plan
- Approximately 3,345 square feet of living space, providing room for comfortable family living and entertaining
- Four bedrooms and three full bathrooms, giving ample space for family members, guests, or flexible room use
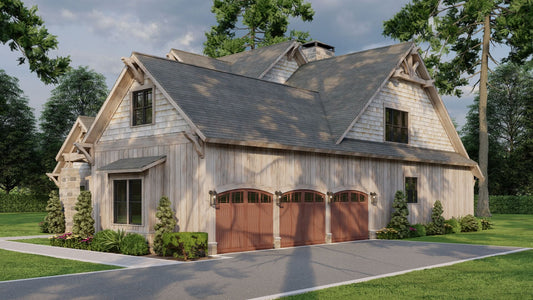
- Spacious three-bay front-load garage, ideal for vehicles, storage, or a workshop
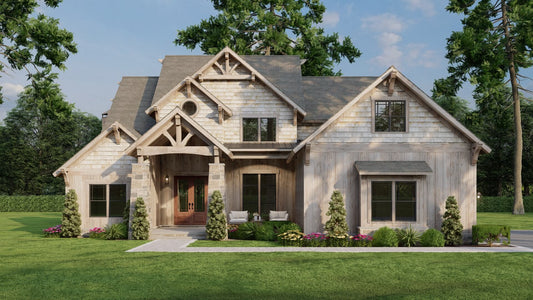
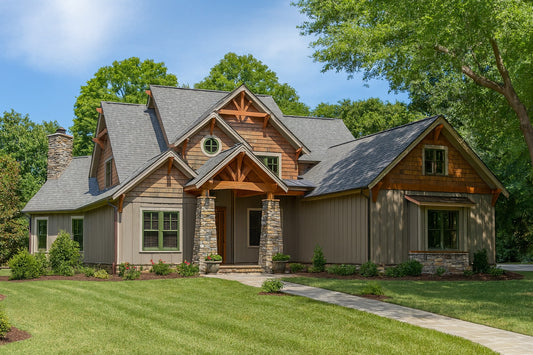
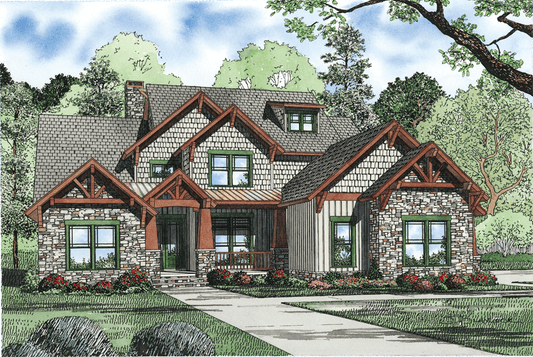
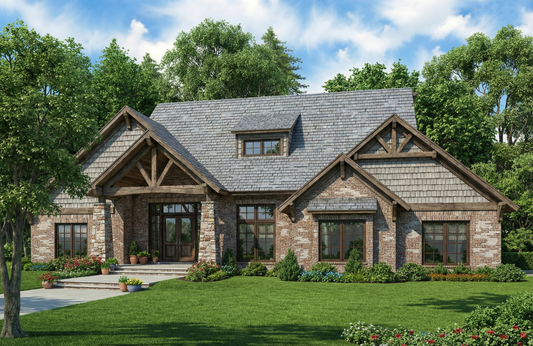
- Rustic exterior design with timber-work gables, cedar shake siding, and massive stone porch columns, giving timeless curb appeal and a cozy character
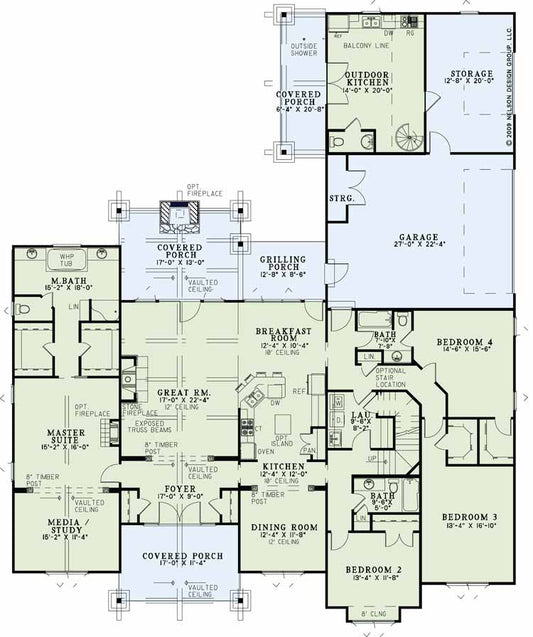
- Great room open to kitchen and dining areas, anchored by a fireplace and opening onto a large wrap-around porch, perfect for indoor/outdoor living and entertaining
- Large wrap-around covered porch, ideal for enjoying views, fresh air, or family gatherings
- Master suite with vaulted ceiling, private porch access, and luxury bath options, including a whirlpool tub, glass-enclosed shower, and spacious walk-in closet
- Upper-level bedroom with two walk-in closets, offering privacy for guests or multigenerational living
- Bonus and flex spaces, including media or hobby areas and additional storage, allowing customization for work, play, or future expansion
- Vaulted ceilings and open floor plan design, creating a spacious, airy feel throughout the home
Majestic Falls combines rustic elegance with practical living. Its generous common areas, private retreats, and flexible bonus rooms make it ideal for families or anyone seeking a home that accommodates both everyday living and memorable gatherings, especially on a scenic or view-oriented property.
Floor Plan #1


Key Features
- Balcony
- Covered Front Porch
- Covered Rear Porch
- Formal Dining Room
- Great Room
- Grilling Porch
- Home Office/Study
- Main Floor Master
- Media Room
- Mudroom
- Nook/Breakfast Area
- Open Floor Plan House Plans
- Outdoor Living Space
- Peninsula/Eating Bar
- Split Bedroom Design
- Vaulted High Cathedral Ceiling
- Walk-in Closet
- Wrap-Around Porch
Plan Collections
- Customizable Exteriors House Plans Collection
- Rustic Ridge House Plans Collection
Plan Styles
- Arts & Crafts House Plans
- Craftsman House Plans
- Mountain House Plans
- Rustic House Plans
House Plan 1275 Majestic Falls, Rustic House Plan
Want to customize this plan?
Work directly with our in-house design team.
Questions or prefer to order by phone? (870) 931-5777
Home Specifications
- Total Living Space: 3345
- Bedrooms: 4
- Full Baths: 3
- Garage: 3 Bay Yes
- Garage/Carport Type: Front Load
- Garage (Sq. Ft.): 842 Sq.Ft.
- Carport: N/A
- Stories: 1.5
- Main Floor (Sq. Ft.): 2366 Sq.Ft
- Upper Floor (Sq. Ft.): 979 Sq.Ft.
- Lower Floor (Sq. Ft.): N/A
- Bonus (Sq.Ft): 334 Sq.Ft.
- Lower Bonus (Sq. Ft.): N/A
- Porch (Sq. Ft.): 992 Sq.Ft.
- Roof Pitch: 10:12
- Porch Roof Pitch: N/A
- Ridge Height (Ft.) 33
- Ridge Height (In.) 0
- Wall Construction: 2x4
- Main Ceiling Height: 9
- Upper Ceiling Height: 9
- Lower Ceiling Height: N/A
- Vaulted Ceiling: Yes
- Customizable: Yes
- Width (Ft): 93
- Width (In.) 8
- Depth (Ft): 71
- Depth (In.) 6
- Total Sq. Ft. 5513 Sq.Ft.