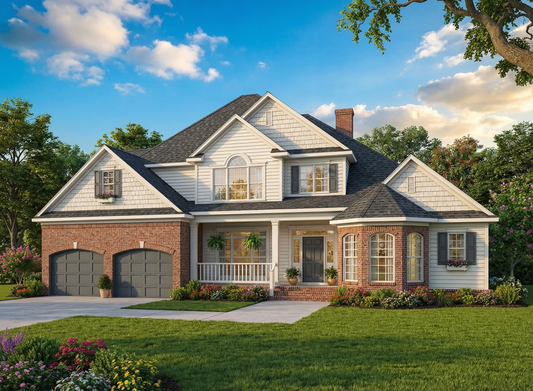
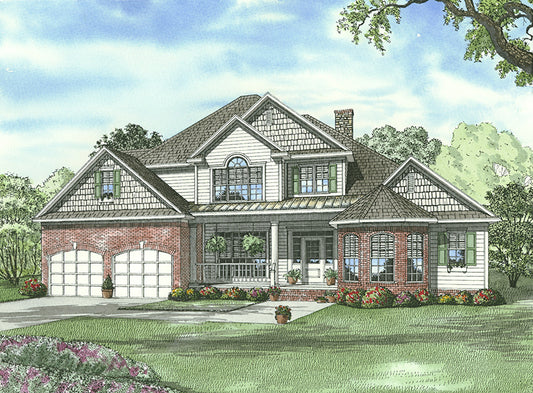
Description
Stone Mountain (NDG 1292) — Rustic Elegance Meets Thoughtful Living If you’re exploring house plans that blend rustic charm with spacious, family-friendly design, Stone Mountain (NDG 1292) offers a perfect balance of style and functionality. This two-story home features approximately 3,430 square feet of heated and cooled space, with 4 bedrooms and 3.5 bathrooms, thoughtfully crafted to support both everyday living and... Read full description Show less
Stone Mountain (NDG 1292) — Rustic Elegance Meets Thoughtful Living
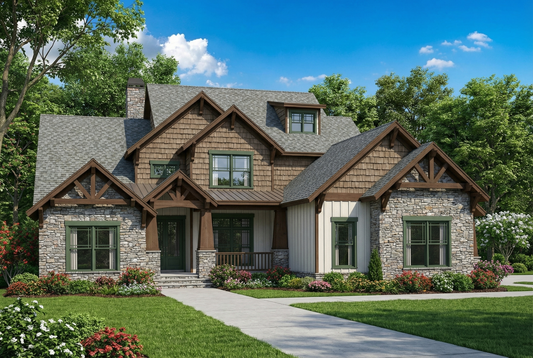
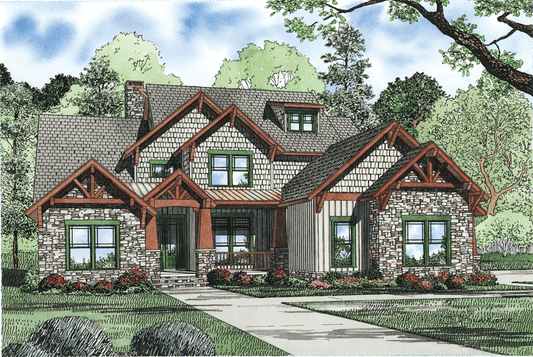
If you’re exploring house plans that blend rustic charm with spacious, family-friendly design, Stone Mountain (NDG 1292) offers a perfect balance of style and functionality. This two-story home features approximately 3,430 square feet of heated and cooled space, with 4 bedrooms and 3.5 bathrooms, thoughtfully crafted to support both everyday living and entertaining with ease.
Key Features
- Generous Living Space: Approximately 3,430 square feet provide plenty of room for comfortable living.
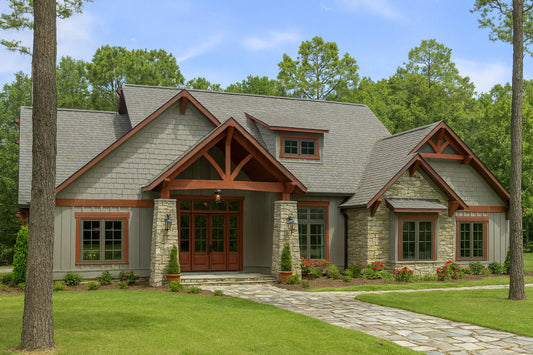
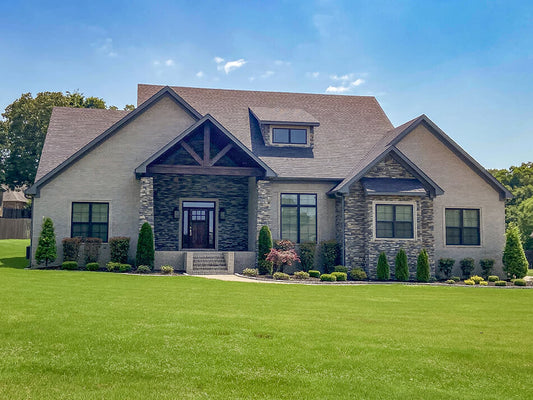
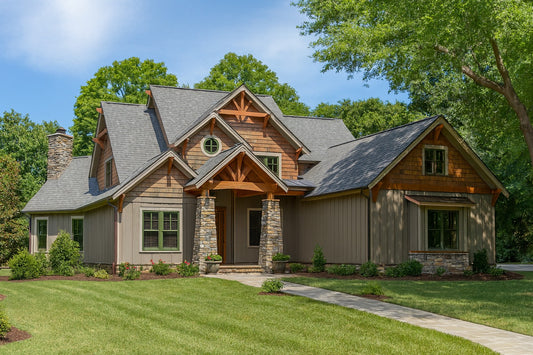
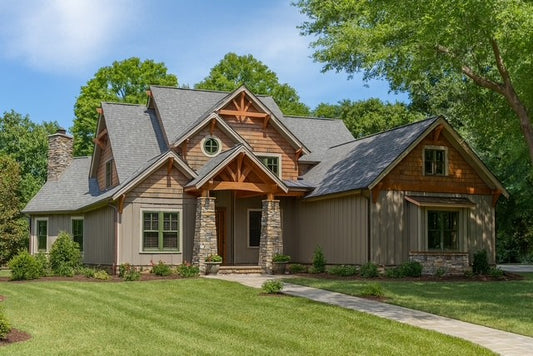
- Inviting Exterior: A distinctive combination of stone, brick, siding, and timber accents creates a warm, textured façade with a covered front porch that welcomes guests.
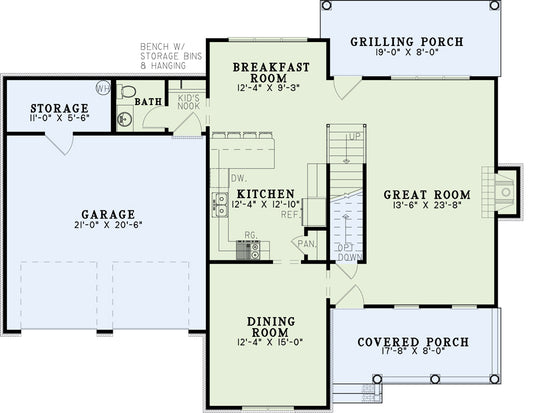
- Open Great Room: The heart of the home is a spacious great room centered around a cozy fireplace, ideal for family gatherings and relaxation.
- Well-Equipped Kitchen: Includes a walk-in pantry, breakfast area, butler’s pantry, and convenient access to a grilling porch for seamless indoor-outdoor living.
- Main Floor Master Suite: A private retreat with a large walk-in closet, offering comfort and convenience on the main level.
- Flexible Upper Level: Upstairs features additional bedrooms with walk-in closets, a loft or TV room with balcony overlooking the great room, a Jack & Jill bath, a computer center, built-in bookshelves, and a bonus room above the garage.
- Spacious Garage and Porches: A three-bay side-load garage and multiple covered porch areas add to the home’s functionality and outdoor appeal.
Why Choose Stone Mountain
This design perfectly suits homeowners who want the warmth of rustic style combined with modern, flexible living spaces. Its carefully planned layout enhances flow and usability, making it ideal for families of all sizes. Plus, the option to customize allows you to tailor the home to your unique needs.
Floor Plan #1


Key Features
- Balcony
- Bonus Room Over Garage
- Butler's Pantry
- Covered Front Porch
- Covered Rear Porch
- Formal Dining Room
- Great Room
- Grilling Porch
- Jack & Jill Bathroom
- Loft
- Main Floor Master
- Mudroom
- Nook/Breakfast Area
- Open Floor Plan House Plans
- Peninsula/Eating Bar
- Split Bedroom Design
- Vaulted High Cathedral Ceiling
- Walk-in Closet
- Walk-in-Pantry
Plan Collections
- Rustic Ridge House Plans Collection
Plan Styles
- Arts & Crafts House Plans
- Craftsman House Plans
- Mountain House Plans
- Rustic House Plans
- Traditional House Plans
House Plan 1292 Stone Mountain, Rustic House Plan
Want to customize this plan?
Work directly with our in-house design team.
Questions or prefer to order by phone? (870) 931-5777
Home Specifications
- Total Living Space: 3430
- Bedrooms: 4
- Full Baths: 3
- Half Baths: 2
- Garage: 3 Bay Yes
- Garage/Carport Type: Front Load and Side Load
- Garage (Sq. Ft.): 919 Sq.Ft.
- Carport: N/A
- Stories: 2.0
- Main Floor (Sq. Ft.): 1993 Sq.Ft
- Upper Floor (Sq. Ft.): 1437 Sq.Ft.
- Lower Floor (Sq. Ft.): N/A
- Bonus (Sq.Ft): 219 Sq.Ft.
- Lower Bonus (Sq. Ft.): N/A
- Porch (Sq. Ft.): 403 Sq.Ft.
- Roof Pitch: 10:12
- Porch Roof Pitch: N/A
- Ridge Height (Ft.) 33
- Ridge Height (In.) 5
- Wall Construction: 2x4
- Main Ceiling Height: 9
- Upper Ceiling Height: 8
- Lower Ceiling Height: N/A
- Vaulted Ceiling: Yes
- Customizable: Yes
- Width (Ft): 74
- Width (In.) 8
- Depth (Ft): 64
- Depth (In.) 8
- Total Sq. Ft. 4971 Sq.Ft.