Description
House Plan 882 – Ambrose Boulevard | Heritage House Plan with Flexible Living Spaces House Plan 882, Ambrose Boulevard, is a beautifully designed heritage house plan that combines classic architectural charm with a versatile floor plan ideal for modern family living. This 1½‑story home offers approximately 3,343 square feet of thoughtfully arranged living space, featuring... Read full description Show less
House Plan 882 – Ambrose Boulevard | Heritage House Plan with Flexible Living Spaces
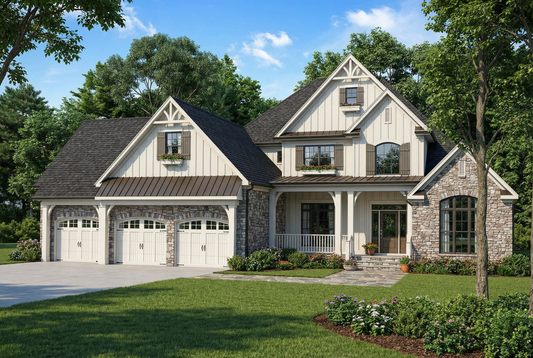
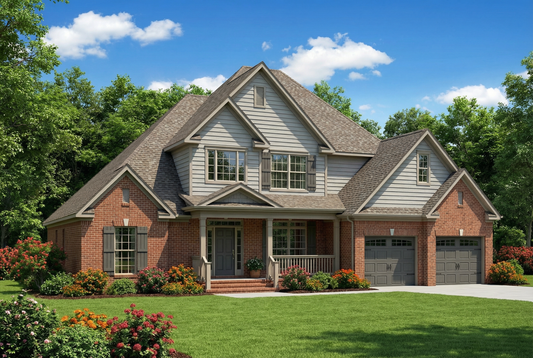
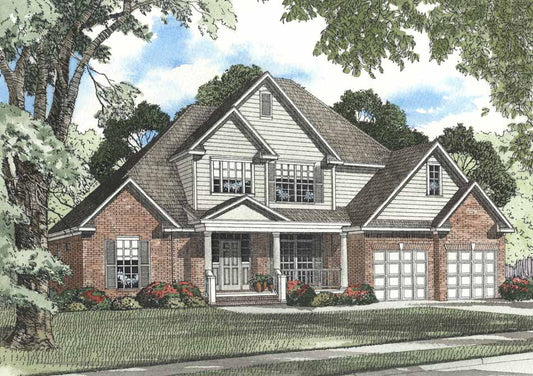
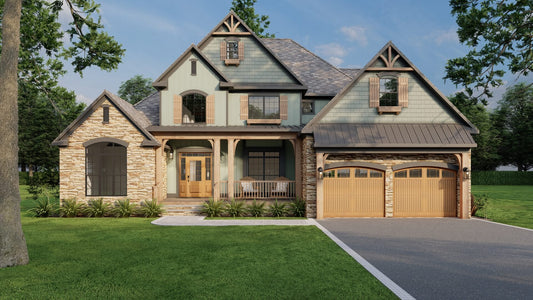
House Plan 882, Ambrose Boulevard, is a beautifully designed heritage house plan that combines classic architectural charm with a versatile floor plan ideal for modern family living. This 1½‑story home offers approximately 3,343 square feet of thoughtfully arranged living space, featuring 4 bedrooms and 3 full bathrooms—perfect for families who want generous room sizes and flexible living areas. The front porch creates impressive curb appeal, while the foyer opens into a formal dining room and leads past guest quarters to a spacious great room with a fireplace and abundant natural light. The open kitchen features an angled eat‑at island bar, breakfast nook, and hearth room, making daily routines and entertaining seamless. The private master suite includes a boxed ceiling, dual walk‑in closets, and access to a cozy grilling porch. Upstairs, two additional bedrooms with walk‑in closets, a theater balcony, a home theater, and a large bonus room provide space for kids, guests, or recreation. With its mix of formal and casual spaces, Ambrose Boulevard is a standout choice among quality house plans.
Key Features
- Approximately 3,343 sq. ft. of living space
- 4 bedrooms and 3 full bathrooms for family comfort
- 1½‑story layout with a welcoming covered front porch
- Great room with fireplace and abundant natural light
- Open kitchen with angled island bar, breakfast nook, and hearth room
- Private master suite with dual walk‑in closets and grilling porch access
- Upper‑level home theater, theater balcony, and large bonus room
- Traditional heritage exterior with brick, siding, and shake accents
Floor Plan #1


Key Features
- Balcony
- Bonus Room Over Garage
- Covered Front Porch
- Covered Rear Porch
- Formal Dining Room
- Great Room
- Grilling Porch
- Home Theater
- Main Floor Master
- Mudroom
- Nook/Breakfast Area
- Open Floor Plan House Plans
- Outdoor Living Space
- Peninsula/Eating Bar
- Split Bedroom Design
- Walk-in Closet
Plan Collections
- Heritage House Plans Collection
Plan Styles
- Arts & Crafts House Plans
- Country Home House Plans
- Craftsman House Plans
- Luxury House Plans
- Southern House Plans
- Traditional House Plans
House Plan 882 Ambrose Boulevard, Heritage House Plan
Want to customize this plan?
Work directly with our in-house design team.
Questions or prefer to order by phone? (870) 931-5777
Home Specifications
- Total Living Space: 3343
- Bedrooms: 4
- Full Baths: 3
- Garage: 2 Bay Yes
- Garage/Carport Type: Front Load
- Garage (Sq. Ft.): 467 Sq.Ft.
- Carport: N/A
- Stories: 1.5
- Main Floor (Sq. Ft.): 2245 Sq.Ft
- Upper Floor (Sq. Ft.): 1098 Sq.Ft.
- Lower Floor (Sq. Ft.): N/A
- Bonus (Sq.Ft): 261 Sq.Ft.
- Lower Bonus (Sq. Ft.): N/A
- Porch (Sq. Ft.): 384 Sq.Ft.
- Roof Pitch: 10:12
- Porch Roof Pitch: N/A
- Ridge Height (Ft.) 32
- Ridge Height (In.) 0
- Wall Construction: 2x4
- Main Ceiling Height: 9
- Upper Ceiling Height: 8
- Lower Ceiling Height: N/A
- Vaulted Ceiling: Yes
- Customizable: Yes
- Width (Ft): 58
- Width (In.) 10
- Depth (Ft): 57
- Depth (In.) N/A
- Total Sq. Ft. 4455 Sq.Ft.