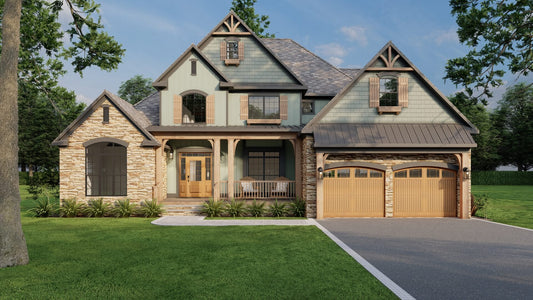
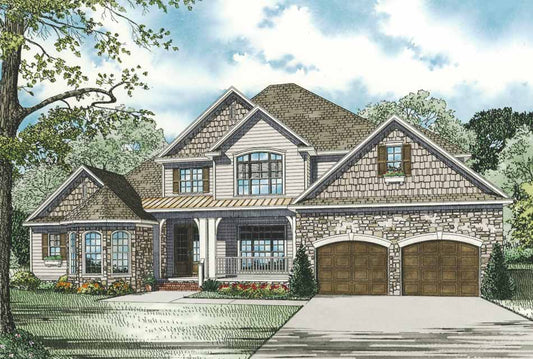
Description
House Plan 983B Annabel Cove | NDG 983B – Elegant & Functional “House Plans” for Family Living Introducing House Plan 983B Annabel Cove, a Heritage-style home that enhances the original Annabel Cove design with a side-load garage and classic architectural appeal — perfect for anyone exploring premium “house plans.” This thoughtfully designed home offers approximately... Read full description Show less
House Plan 983B Annabel Cove | NDG 983B – Elegant & Functional “House Plans” for Family Living
Introducing House Plan 983B Annabel Cove, a Heritage-style home that enhances the original Annabel Cove design with a side-load garage and classic architectural appeal — perfect for anyone exploring premium “house plans.” This thoughtfully designed home offers approximately 2,481 sq. ft. of total living space, featuring three bedrooms and three full baths with a layout that balances comfort and flexible living. A large covered front porch provides inviting curb appeal, while the great room serves as the heart of family gatherings. The kitchen includes an island and bar seating ideal for casual meals and entertaining. Upstairs, a theater balcony and bonus/media room provide versatile space for recreation or hobbies. This plan combines style, functionality, and charm to meet the needs of modern family living.
Key Features of House Plan 983B Annabel Cove
- Approximately 2,481 sq. ft. of total living space
- Three bedrooms and three full baths for family and guests
- Side-load, two-bay garage for enhanced curb appeal and practical access
- Covered front porch for inviting outdoor living
- Great room with fireplace as a central gathering area
- Kitchen with island and bar seating ideal for entertaining
- Theater balcony and bonus/media room for recreation or hobbies
- Heritage-style design with timeless architectural details
Halls for optional rooms is 63 SQ. FT, and Optional Bedroom is 196 SQ. FT. Bonus Room is 306 SQ.FT. The total for the Bonus Room(includes the halls for optional room, optional bedroom, and the bonus room) is 565 SQ.FT. Balcony is 118 SQ. FT
Floor Plan #1


Key Features
- Balcony
- Bonus Room Over Garage
- Bonus/Game and Media Room
- Covered Front Porch
- Covered Rear Porch
- Formal Dining Room
- Great Room
- Grilling Porch
- Home Office/Study
- In-Law Suite Private Guest
- Jack & Jill Bathroom
- Kitchen Island
- Main Floor Master
- Mudroom
- Nook/Breakfast Area
- Open Floor Plan House Plans
- Peninsula/Eating Bar
- Split Bedroom Design
- Vaulted High Cathedral Ceiling
- Walk-in Closet
- Walk-in-Pantry
Plan Collections
- Customizable Exteriors House Plans Collection
- Heritage House Plans Collection
Plan Styles
- Arts & Crafts House Plans
- Country Home House Plans
- Craftsman House Plans
- Traditional House Plans
House Plan 983B Annabel Cove, Heritage House Plan
Want to customize this plan?
Work directly with our in-house design team.
Questions or prefer to order by phone? (870) 931-5777
Home Specifications
- Total Living Space: 2481
- Bedrooms: 3
- Full Baths: 3
- Garage: 2 Bay Yes
- Garage/Carport Type: Side Load
- Garage (Sq. Ft.): 506 Sq.Ft.
- Carport: N/A
- Stories: 1.5
- Main Floor (Sq. Ft.): 2084 Sq.Ft
- Upper Floor (Sq. Ft.): 397 Sq.Ft.
- Lower Floor (Sq. Ft.): N/A
- Bonus (Sq.Ft): 565 Sq.Ft.
- Lower Bonus (Sq. Ft.): N/A
- Porch (Sq. Ft.): 438 Sq.Ft.
- Roof Pitch: 12:12
- Porch Roof Pitch: N/A
- Ridge Height (Ft.) 32
- Ridge Height (In.) 10
- Wall Construction: 2x4
- Main Ceiling Height: 9
- Upper Ceiling Height: 8
- Lower Ceiling Height: N/A
- Vaulted Ceiling: Yes
- Customizable: Yes
- Width (Ft): 57
- Width (In.) 4
- Depth (Ft): 55
- Depth (In.) 10
- Total Sq. Ft. 3990 Sq.Ft.